Skip main navigation
Off market
  • $274,800

    804 Trailridge E, Mishawaka, IN 46544

    3beds
    2,220sqft
    SingleFamily
    Built in 1979
    4,356 Square Feet Lot
    $274,800 Zestimate®
    $124/sqft
    $2,480 Estimated rent

    Home value

    $274,800

    $253,000 - $297,000

    $2,480/mo

    Zestimate® history
    Loading
    Loading...

    Owner options

    List your home for rent

    $2,480/mo

    Rent Zestimate®

    Find your next renter with Zillow Rental Manager. Plus, with online applications, you can quickly screen prospective tenants – for free.

    Learn more

    $2,480/mo

    Rent Zestimate®

    Refinance and save

    $1,925/mo

    Est. payment

    Refinancing to a lower rate could help reduce your monthly payments and save thousands over the life of the loan.

    See today's rates

    $1,925/mo

    Est. payment

    Explore your selling options

    Work with a Zillow partner agent

    Leverage their expertise and Zillow's premium Showcase listings to get your home seen by more buyers.

    Get started

    List with your own agent

    Get your home in front of millions of buyers by listing it on Zillow.

    Learn how to do it

    Sell it yourself

    Take full control of how buyers see your home on Zillow by listing For Sale by Owner (FSBO).

    List your home

    What's special

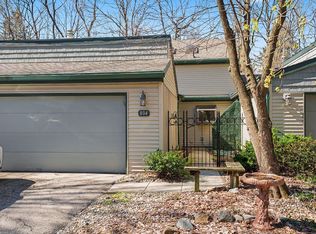
    One of the largest villas in Hillside Villas-Renovation completed on the kitchen and 2 of the 3 bathrooms-3 levels of living space in this walkout 2 story-Uniquely different and very contemporary-Kitchen has granite counters, stainless steel appliances, & refinished cabinets-ML bath has new vanity w/quartz counter top, ceramic floor and a tall/elongated toilet-UL bath has a new shower,ceramic floor, vanity w/a marble counter top, & elongated toilet-The home has several highlights, most notably the 2 story tall living room w/a glassed-in Florida rm that allows a full view of the woods and the light cherry lower level bedroom & family room-Off the LL fam. rm. is a screened in porch-Home has 2 fireplaces, 1 in the liv.rm. & 1 in the fam.rm, both have gas starters-Not to be over looked is a large pantry and lots of built-in shelving in the garage-LL bath has a whirlpool tub(seldom used),newer tall/elongated toilet, and a nice makeup cabinet-The 10 lower Florida rm. windows are newer and carry a transferable warranty-New roof shingle recently installed(old ones removed)

    This property is not currently displayed as for sale or rent on Zillow. This may be different from what's on other websites or public sources.
    Facts & features

    Interior

    Bedrooms & bathrooms
    • Bedrooms: 3
    • Bathrooms: 3
    • Full bathrooms: 3
    • Main level bathrooms: 1
    Heating
    • Forced air, Electric, Gas
    Cooling
    • Central
    Appliances
    • Included: Dishwasher, Microwave, Range / Oven, Refrigerator, Washer
    • Laundry: Washer Hookup, Lower Level
    Features
    • Ceiling Fan(s), Wet Bar, Breakfast Bar, Vaulted Ceiling(s), Great Room, Stone Counters, Cathedral Ceiling(s), Bookcases, Entrance Foyer, Open Floorplan, Tub/Shower Combination, Ceiling-9+, Main Level Bedroom Suite, Stand Up Shower, Split Br Floor Plan, Pantry-Walk In, Jet/Garden Tub, Built-In Entertainment Ct, Built-in Desk
    • Flooring: Tile, Carpet, Hardwood
    • Doors: Storm Door(s)
    • Windows: Double Pane Windows, Skylight(s), Window Treatments, Sunscreen(s), Low Emittance Doors/Win
    • Basement: Finished
    • Has fireplace: Yes
    • Fireplace features: Two, Family Room, Basement, Gas Log, Gas Starter, Living/Great Rm, Fireplace Screen/Door, Vented
    Interior area
    • Structure area source: MEASURED
    • Total interior livable area: 2,220 sqft
    • Finished area below ground: 704

    Property

    Parking
    • Parking features: Garage - Attached
    Features
    • Patio & porch: Porch Screened, Deck Open, Patio Open, Porch Florida
    • Exterior features: Vinyl, Cement / Concrete
    • Fencing: Metal
    Lot
    • Size: 4,356 Square Feet
    • Features: 0-2.9999, Planned Unit Development
    • Topography: Sloping
    • Residential vegetation: Wooded
    Details
    • Additional structures: Shed(s)
    • Parcel number: 710922378018000022

    Construction

    Type & style
    • Home type: SingleFamily
    • Architectural style: Two Story, Contemporary
    Materials
    • masonry
    • Foundation: Slab
    • Roof: Asphalt
    Condition
    • Year built: 1979

    Utilities & green energy

    • Gas: Gas
    • Sewer: Public Sewer
    • Water: Public
    Green energy
    • Energy efficient items: Windows, Doors, Thermostat

    Community & HOA

    Community
    • Security: Security System, Smoke Detector(s)
    HOA
    • Has HOA: Yes
    • HOA fee: $200 monthly
    Location
    • Region: Mishawaka

    Financial & listing details

    • Price per square foot: $124/sqft
    • Tax assessed value: $284,300
    • Annual tax amount: $5,223
    • Road surface type: Asphalt

    Price history

    DateEventPrice
    2/7/2020Sold$160,000-5.8%$72/sqft
    Source: Cressy Everett solds #201951984_46544 Report a problem
    12/6/2019Listed for sale$169,900$77/sqft
    Source: Cressy & Everett- Elkhart #201951984 Report a problem

    Public tax history

    YearProperty taxesTax assessment
    2025$5,223 +104.4%$284,300 +9%
    2024$2,555 +5%$260,900 +2.5%
    2023$2,433 -36.9%$254,500 +5%
    2022$3,857 +99.2%$242,300 +25.8%
    2021$1,936 +37%$192,600
    2020$1,413 -2.5%$192,600 +37.3%
    2019$1,449 -4.9%$140,300 -22.4%
    2018$1,525 -2.7%$180,900 +31.7%
    2017$1,567 +2.9%$137,400
    2016$1,522 +22.2%$137,400 +28.4%
    2014$1,245 -4.1%$107,000
    2013$1,298 +2.3%$107,000 +2.1%
    2012$1,269 -17.2%$104,800 -14.6%
    2011$1,532 +4.1%$122,700
    2010$1,472 -24.3%$122,700 -18.3%
    2009$1,945 $150,100 +3.3%
    2007-- $145,300 -43.3%
    2006$2,474 +6%$256,300
    2004$2,333 -28.6%$256,300 -34%
    2003$3,269 $388,400 +1723.5%
    2001-- $21,300
    Find assessor info on the county website

    Neighborhood: 46544

    Nearby schools

    GreatSchools rating
    Schools provided by the listing agent
    • Elementary: Elm Road
    • Middle: Schmucker
    • High: Penn
    • District: Penn-Harris-Madison School Corp.

    Source: The MLS. This data may not be complete. We recommend contacting the local school district to confirm school assignments for this home.

    Get pre-qualified for a loan
    At Zillow Home Loans, we can pre-qualify you in as little as 5 minutes with no impact to your credit score.

    An equal housing lender. NMLS #10287.
