Tucked away at the end of a quiet cul-de-sac, this inviting 2,416-square-foot home combines the peacefulness of country living with modern peace of mind. Situated on a generous .79-acre lot with no city taxes, this property has been meticulously maintained, featuring brand-new heat pumps installed in April 2026 and a recently replaced septic distribution box.
Inside, the welcoming split floor plan offers the perfect balance of privacy and connection. Two spacious guest bedrooms share a full bath on one side of the home, while the primary suite serves as a private retreat on the other, boasting vaulted ceilings, dual vanities, a separate tub and shower, and a large walk-in closet.
The heart of the home shines with beautiful hardwood floors in the dining room and durable LVP flooring throughout the kitchen and living areas. In the family room, vaulted ceilings enhance the sense of warmth and openness. The eat-in kitchen is a chef's delight, featuring abundant cabinetry, granite countertops, a custom tile backsplash, and a sunny breakfast area, all complemented by a formal dining room perfect for hosting.
The second floor adds incredible flexibility, offering a large bonus area, generous storage, and a private office or study complete with its own walk-in closet and full bath--an ideal setup for a home office, guest suite, or hobby space.
Outdoor living is equally impressive, featuring a charming covered front porch, a screened back porch, and a deck overlooking the fenced backyard--perfect for pets, play, or quiet evenings. With an attached two-car garage and a long driveway for ample parking, 804 Treyburn Circle is spacious, serene, and move-in ready.
Sold for $338,000
$338,000
804 Treyburn Circle, Greenville, NC 27858
3beds
2,416sqft
Single Family Residence
Built in 2006
0.79 Acres Lot
$336,700 Zestimate®
$140/sqft
$2,356 Estimated rent
Home value
$336,700
$320,000 - $354,000
$2,356/mo
Zestimate® history
Owner options
List your home for rent
$2,356/mo
Rent Zestimate®
Find your next renter with Zillow Rental Manager. Plus, with online applications, you can quickly screen prospective tenants – for free.
$2,356/mo
Rent Zestimate®
Refinance and save
$2,070/mo
Est. payment
Refinancing to a lower rate could help reduce your monthly payments and save thousands over the life of the loan.
$2,070/mo
Est. payment
Explore your selling options
Work with a Zillow partner agent
Leverage their expertise and Zillow's premium Showcase listings to get your home seen by more buyers.
Get startedList with your own agent
Get your home in front of millions of buyers by listing it on Zillow.
Learn how to do itSell it yourself
Take full control of how buyers see your home on Zillow by listing For Sale by Owner (FSBO).
List your homeWhat's special
Zillow last checked:
Listing updated:
Listed by:
The Donna and Team New Bern 252-636-6595,
Keller Williams Realty
Bought with:
Gwendolyn Baker, 324520
EXP Realty LLC - C
Source: Hive MLS,MLS#: 100546126 Originating MLS: Neuse River Region Association of Realtors
Originating MLS: Neuse River Region Association of RealtorsFacts & features
Interior
Bedrooms & bathrooms
- Bedrooms: 3
- Bathrooms: 3
- Full bathrooms: 3
Rooms
- Room types: Living Room, Dining Room, Master Bedroom, Bedroom 2, Bedroom 3, Breakfast Nook, Bonus Room, Office
Primary bedroom
- Level: First
- Dimensions: 14.6 x 13.2
Bedroom 2
- Level: First
- Dimensions: 12 x 11.1
Bedroom 3
- Level: First
- Dimensions: 10.9 x 11.9
Bonus room
- Level: Second
- Dimensions: 14.6 x 15.3
Breakfast nook
- Level: First
- Dimensions: 11 x 9.2
Dining room
- Level: First
- Dimensions: 11 x 12.3
Kitchen
- Level: First
- Dimensions: 10.9 x 10.7
Living room
- Level: First
- Dimensions: 16 x 18.8
Office
- Level: Second
- Dimensions: 11 x 12.3
Heating
- Electric, Heat Pump
Cooling
- Central Air
Appliances
- Included: Electric Oven, Built-In Microwave, Refrigerator, Dishwasher
- Laundry: In Hall, Laundry Closet
Features
- Master Downstairs, Walk-in Closet(s), Gas Log, Walk-In Closet(s)
- Flooring: LVT/LVP, Carpet, Laminate
- Has fireplace: Yes
- Fireplace features: Gas Log
Interior area
- Total structure area: 2,416
- Total interior livable area: 2,416 sqft
Property
Parking
- Total spaces: 2
- Parking features: Off Street
- Attached garage spaces: 2
Accessibility
- Accessibility features: None
Features
- Levels: Two
- Patio & porch: Deck, Porch, Screened
- Fencing: Chain Link
- Has view: Yes
- View description: See Remarks
- Frontage type: See Remarks
Lot
- Size: 0.79 Acres
Details
- Parcel number: 071596
- Zoning: RESIDENTIAL
- Special conditions: Standard
Construction
Type & style
- Home type: SingleFamily
- Property subtype: Single Family Residence
Materials
- Vinyl Siding, Wood Frame
- Foundation: Crawl Space
- Roof: Architectural Shingle
Condition
- New construction: No
- Year built: 2006
Utilities & green energy
- Sewer: Septic Tank
- Water: Public
- Utilities for property: Other
Community & HOA
Community
- Subdivision: Treyburn
HOA
- Has HOA: No
- Amenities included: None
Location
- Region: Greenville
Financial & listing details
- Price per square foot: $140/sqft
- Tax assessed value: $316,057
- Annual tax amount: $2,395
- Date on market: 4/2/2026
- Cumulative days on market: 120 days
- Listing agreement: Exclusive Right To Sell
- Listing terms: Cash,Conventional,FHA,VA Loan
Price history
| Date | Event | Price |
|---|---|---|
| 5/29/2026 | Sold | $338,000-3.4%$140/sqft |
Source:  Hive MLS #100546126 Report a problem Hive MLS #100546126 Report a problem | ||
| 4/27/2026 | Contingent | $350,000$145/sqft |
Source: Hive MLS #100546126 Report a problem | ||
| 4/21/2026 | Price change | $350,000-6.7%$145/sqft |
Source: Hive MLS #100546126 Report a problem | ||
| 4/2/2026 | Listed for sale | $375,000$155/sqft |
Source: Hive MLS #100546126 Report a problem | ||
| 2/28/2026 | Listing removed | $375,000$155/sqft |
Source: Hive MLS #100546126 Report a problem | ||
| 2/18/2026 | Contingent | $375,000$155/sqft |
Source: Hive MLS #100546126 Report a problem | ||
| 2/12/2026 | Price change | $375,000-2.6%$155/sqft |
Source: Hive MLS #100546126 Report a problem | ||
| 1/20/2026 | Price change | $385,000-3.8%$159/sqft |
Source: Hive MLS #100546126 Report a problem | ||
| 12/19/2025 | Listed for sale | $400,000+25%$166/sqft |
Source: Hive MLS #100546126 Report a problem | ||
| 5/25/2022 | Sold | $320,000+1.6%$132/sqft |
Source: Hive MLS #100321642 Report a problem | ||
| 4/19/2022 | Pending sale | $315,000$130/sqft |
Source: Hive MLS #100321642 Report a problem | ||
| 4/15/2022 | Listed for sale | $315,000+39.4%$130/sqft |
Source: Hive MLS #100321642 Report a problem | ||
| 3/12/2018 | Sold | $226,000+5.1%$94/sqft |
Source: Public Record Report a problem | ||
| 2/7/2018 | Pending sale | $215,000$89/sqft |
Source: TYRE REALTY GROUP INC. #100089560 Report a problem | ||
| 1/12/2018 | Listed for sale | $215,000$89/sqft |
Source: TYRE REALTY GROUP INC. #100089560 Report a problem | ||
| 12/18/2017 | Pending sale | $215,000$89/sqft |
Source: TYRE REALTY GROUP INC. #100089560 Report a problem | ||
| 11/20/2017 | Listed for sale | $215,000+39.3%$89/sqft |
Source: TYRE REALTY GROUP INC. #100089560 Report a problem | ||
| 10/13/2017 | Sold | $154,362-22.8%$64/sqft |
Source: Public Record Report a problem | ||
| 8/17/2017 | Listed for sale | -- |
Source: Auction.com Report a problem | ||
| 10/5/2016 | Listing removed | $200,000$83/sqft |
Source: BHHS PRIME PROPERTIES #100026924 Report a problem | ||
| 9/13/2016 | Price change | $200,000-11.1%$83/sqft |
Source: BHHS PRIME PROPERTIES #100026924 Report a problem | ||
| 8/23/2016 | Listed for sale | $225,000+32%$93/sqft |
Source: BHHS PRIME PROPERTIES #100026924 Report a problem | ||
| 12/1/2006 | Sold | $170,500$71/sqft |
Source: Public Record Report a problem | ||
Public tax history
| Year | Property taxes | Tax assessment |
|---|---|---|
| 2025 | $2,395 +0.5% | $316,057 |
| 2024 | $2,383 +29.9% | $316,057 +55.1% |
| 2023 | $1,834 +1.9% | $203,788 |
| 2022 | $1,801 | $203,788 |
| 2021 | -- | $203,788 |
| 2020 | $1,792 +2.5% | $203,788 +3.2% |
| 2019 | $1,748 +3.4% | $197,521 |
| 2018 | $1,690 | $197,521 +2.4% |
| 2017 | $1,690 | $192,973 |
| 2016 | $1,690 | $192,973 -5.4% |
| 2015 | $1,690 | $204,084 |
| 2014 | $1,690 | $204,084 |
| 2013 | -- | $204,084 |
| 2012 | -- | $204,084 -4.9% |
| 2011 | -- | $214,664 |
| 2010 | -- | $214,664 |
| 2009 | -- | $214,664 |
| 2008 | -- | $214,664 |
Find assessor info on the county website
Neighborhood: 27858
Nearby homes
- $367,0003 bd3 ba2.3k sqft804 Treyburn Cir, Grimesland, NC 27837Off Market
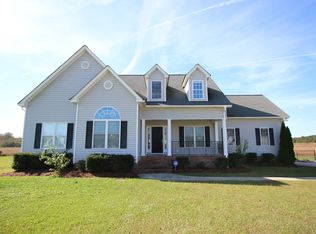
- $286,1503 bd2 ba1.7k sqft814 Treyburn Cir, Greenville, NC 27858Sold
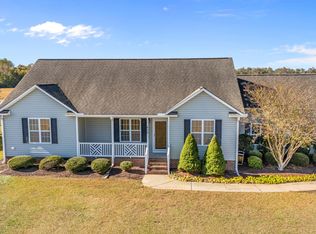
- $335,9003 bd2 ba1.6k sqft802 Treyburn Cir, Greenville, NC 27858Off Market
- $327,7003 bd2 ba1.7k sqft805 Treyburn Cir, Greenville, NC 27858Off Market
- $306,700-- bd2 ba1.7k sqft824 Treyburn Cir, Greenville, NC 27858Off Market
- $299,100-- bd2 ba1.6k sqft821 Treyburn Cir, Greenville, NC 27858Off Market
- $291,0003 bd2 ba1.5k sqft832 Treyburn Cir, Greenville, NC 27858Sold
- $277,1003 bd2 ba1.4k sqft829 Treyburn Cir, Greenville, NC 27858Off Market
Nearby schools
GreatSchools rating
- 7/10G R Whitfield Elementary SchoolGrades: PK-8Distance: 4.6 mi
- 5/10D H Conley High SchoolGrades: 9-12Distance: 4.3 mi
Schools provided by the listing agent
- Elementary: G.R. Whitfield School K-
- Middle: G. R. Whitfield School K-
- High: D.H. Conley High School
Source: Hive MLS. This data may not be complete. We recommend contacting the local school district to confirm school assignments for this home.


Get pre-qualified for a loan
At Zillow Home Loans, we can pre-qualify you in as little as 5 minutes with no impact to your credit score.An equal housing lender. NMLS #10287.
Sell for more on Zillow
Get a Zillow Showcase℠ listing at no additional cost and you could sell for .
$336,700
2% more
+$6,734
With Zillow Showcase(estimated)
$343,434
- North Carolina
- Pitt County
- Greenville
- 27858
- 804 Treyburn Circle
Nearby cities
Nearby neighborhoods
Nearby zip codes
Other Greenville Topics
