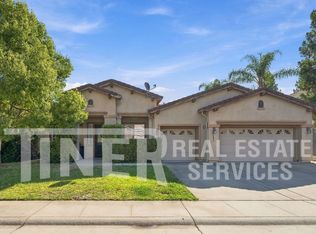
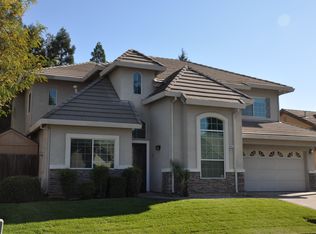
Comfortable single-story 3-bedroom home in a quiet, established Roseville neighborhood, an easy commute to Sutter Roseville Medical Center, Kaiser Permanente Roseville, and downtown Sacramento.


The open kitchen and living area has a vaulted ceiling, a brick fireplace, and a breakfast bar, with a full-size refrigerator, range, microwave, and dishwasher. A separate dining nook looks out to the backyard through a sliding glass door. A bonus room off the hallway works well as an office or den. Two full bathrooms, plus a dedicated laundry room with a full-size washer and dryer.
The home is being freshly staged with all-new furniture with all utilities included in the rent.
Outside, a covered patio with seating overlooks a large fenced backyard shaded by mature trees, with plenty of room to unwind after a shift. Off-street parking, and no stairs anywhere in the home.
A good fit for traveling medical professionals, relocating families, and anyone who needs a comfortable 30+ day stay in the Roseville and Sacramento area. Pets welcome.
Single-level layout with no stairs. The living area and kitchen open to each other across the front of the house, with a breakfast bar between them and a dining nook beside the sliding door to the patio. Bedrooms measure 11'4" x 13'11", 11'4" x 10'0", and 9'11" x 10'8". Two full bathrooms, one off the hallway and one serving the rear bedroom. A separate 10'2" x 10'1" bonus room works well as an office or den. Dedicated laundry room with a full-size washer and dryer. Approximately 1,251 sq ft.
House for rent
Single family residence
Available now
Gas
In unit laundry
What's special
Brick fireplaceBreakfast barSingle-level layoutVaulted ceilingSeparate dining nookOff-street parkingCovered patio with seating
- 9 days |
- -- |
- -- |
Zillow last checked:
Listing updated:
Travel times

Let’s turn your rent into credit progress
Build credit history with every on-time payment and get credit for the payment you’re already making.
Facts & features
Interior
Bedrooms & bathrooms
- Bedrooms: 4
- Bathrooms: 2
- Full bathrooms: 2
Cooling
- Gas
Appliances
- Included: Dishwasher, Dryer, Microwave Oven, Refrigerator, Stove, Washer
- Laundry: In Unit
Interior area
- Total interior livable area: 1,386 sqft
Property
Parking
- Details: Contact manager
Features
- Exterior features: Electricity, Ovan, Sewage, Trash, Water, WiFi
Details
- Parcel number: 470010026000
Construction
Type & style
- Home type: SingleFamily
- Property subtype: Single Family Residence
Community & HOA
Location
- Region: Roseville
Financial & listing details
- Lease term: Contact For Details
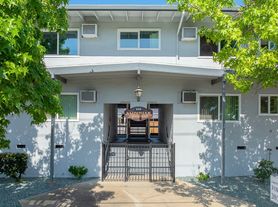

Nearby apartments for rent
Price history
| Date | Event | Price |
|---|---|---|
| 10/8/2026 | Listed for rent | $5,000$4/sqft |
Source: Zillow Rentals Report a problem | ||
| 6/28/2022 | Sold | $532,000+4.7%$384/sqft |
Source: MetroList Services of CA #222068473 Report a problem | ||
| 5/29/2022 | Pending sale | $508,000$367/sqft |
Source: MetroList Services of CA #222068473 Report a problem | ||
| 5/25/2022 | Listed for sale | $508,000$367/sqft |
Source: MetroList Services of CA #222068473 Report a problem | ||