Don't miss the opportunity to step into 804 Trisail Terrace, where style meets serenity and every corner whispers ''welcome home to the coast.'' This 3BR/2.5BA gem feels brand new, without being in the middle of a noisy construction zone.
The open concept living, dining, and kitchen space, provides efficiency, and a place for gathering. Sunlight dances across the gourmet kitchen, as it takes center stage...with gleaming granite countertops, soft gray cabinetry, a custom blue island, designer subway tiles, gas stove, and polished nickel accents. Perfect for hosting neighbors or savoring time with family.
The first-floor owner's suite offers a cozy retreat with a spa-inspired bath, and expansive walk-in closet.
The back door leads to a screened-in covered patio, ideal for coastal quiet mornings or golden-hour evenings. A gas hook-up, out back, waits for a grill to seer your fresh catch, after a day on the water. The two-car garage is the perfect place for cars, a golf cart, or your beach toys!
Upstairs, a sunny loft serves as a flexible bonus room, inviting endless possibilities...movie nights, creative space, or a quiet reading nook. There is also an additional room that can be used as office space, or even a room, for your out-of-town guests. Throughout the home, craftsman details and upgrades galore tell the story of custom touches and care. House comes with all appliances, including washer and dryer.
The one of a kind, Riverlights Community includes the Marina Village, eight public parks, a 38-acre freshwater lake and Lakehouse, a resort-style pool, workout facilities, miles of nature paths, dog park, pickleball courts, direct water access with docks, boardwalks, day slips, and kayak/paddleboard launches. The amenity list is expansive, all for a low 145 a month. There is nothing else like it in Wilmington.
Sold for $539,000
$539,000
804 Trisail Terrace, Wilmington, NC 28412
3beds
2,372sqft
Single Family Residence
Built in 2023
5,227 Square Feet Lot
$537,200 Zestimate®
$227/sqft
$3,320 Estimated rent
Home value
$537,200
$505,000 - $575,000
$3,320/mo
Zestimate® history
Owner options
List your home for rent
$3,320/mo
Rent Zestimate®
Find your next renter with Zillow Rental Manager. Plus, with online applications, you can quickly screen prospective tenants – for free.
$3,320/mo
Rent Zestimate®
Refinance and save
$4,917/mo
Est. payment
Refinancing to a lower rate could help reduce your monthly payments and save thousands over the life of the loan.
$4,917/mo
Est. payment
Explore your selling options
Work with a Zillow partner agent
Leverage their expertise and Zillow's premium Showcase listings to get your home seen by more buyers.
Get startedList with your own agent
Get your home in front of millions of buyers by listing it on Zillow.
Learn how to do itSell it yourself
Take full control of how buyers see your home on Zillow by listing For Sale by Owner (FSBO).
List your homeWhat's special
Designer subway tilesPolished nickel accentsSunny loftGourmet kitchenFlexible bonus roomSpa-inspired bathGleaming granite countertops
Zillow last checked:
Listing updated:
Listed by:
Carrie Reger 919-265-3784,
Navigate Realty
Bought with:
Susan L Lawrence, 218982
RE/MAX Essential
Source: Hive MLS,MLS#: 100538823 Originating MLS: Cape Fear Realtors MLS, Inc.
Originating MLS: Cape Fear Realtors MLS, Inc.Facts & features
Interior
Bedrooms & bathrooms
- Bedrooms: 3
- Bathrooms: 3
- Full bathrooms: 2
- 1/2 bathrooms: 1
Rooms
- Room types: Master Bedroom, Living Room, Dining Room, Bonus Room, Bedroom 2, Bedroom 3, Office
Primary bedroom
- Level: First
- Dimensions: 15.4 x 14.1
Bedroom 2
- Level: Second
- Dimensions: 11 x 13.4
Bedroom 3
- Level: Second
- Dimensions: 11 x 13.4
Bonus room
- Level: Second
- Dimensions: 15.6 x 14
Dining room
- Level: First
- Dimensions: 15.6 x 15
Kitchen
- Level: First
- Dimensions: 15.6 x 14.3
Living room
- Level: First
- Dimensions: 11.9 x 15
Office
- Level: Second
- Dimensions: 11.6 x 11.9
Heating
- Heat Pump, Fireplace(s), Natural Gas
Cooling
- Central Air, Heat Pump
Appliances
- Included: Gas Oven, Built-In Microwave, Washer, Refrigerator, Dryer, Disposal, Dishwasher, ENERGY STAR Qualified Appliances, Tankless Water Heater
- Laundry: Dryer Hookup, Washer Hookup, Laundry Room
Features
- Master Downstairs, Walk-in Closet(s), Vaulted Ceiling(s), High Ceilings, Solid Surface, Kitchen Island, Ceiling Fan(s), Pantry, Walk-in Shower, Blinds/Shades, Gas Log, Walk-In Closet(s)
- Flooring: LVT/LVP, Carpet
- Basement: None
- Has fireplace: Yes
- Fireplace features: Gas Log
Interior area
- Total structure area: 2,372
- Total interior livable area: 2,372 sqft
Property
Parking
- Total spaces: 2
- Parking features: Garage Faces Rear, Concrete, Garage Door Opener, Garage
- Garage spaces: 2
Features
- Levels: Two
- Stories: 2
- Patio & porch: Patio, Porch, Screened, Front Porch
- Exterior features: Irrigation System, Cluster Mailboxes, DP50 Windows
- Fencing: None
- Has view: Yes
- View description: See Remarks
- Waterfront features: None
- Frontage type: See Remarks
Lot
- Size: 5,227 Square Feet
- Dimensions: 125 x 40 x 120 x 40
Details
- Parcel number: R07000007512000
- Zoning: R-7
- Special conditions: Standard
Construction
Type & style
- Home type: SingleFamily
- Property subtype: Single Family Residence
Materials
- Fiber Cement, Wood Frame
- Foundation: Slab
- Roof: Shingle
Condition
- New construction: No
- Year built: 2023
Utilities & green energy
- Sewer: Public Sewer
- Water: Public
- Utilities for property: Natural Gas Connected, Sewer Connected, Water Connected
Green energy
- Green verification: HERS Index Score
- Energy efficient items: Lighting, Thermostat
Community & HOA
Community
- Subdivision: Riverlights
HOA
- Has HOA: Yes
- Amenities included: Waterfront Community, Boat Dock, Clubhouse, Pool, Dog Park, Fitness Center, Indoor Pool, Jogging Path, Party Room, Pickleball, Picnic Area, Playground, Sidewalks, Street Lights, Trail(s)
- HOA fee: $1,740 annually
- HOA name: Riverlights Community Association
- HOA phone: 910-405-1234
Location
- Region: Wilmington
Financial & listing details
- Price per square foot: $227/sqft
- Tax assessed value: $537,200
- Annual tax amount: $3,161
- Date on market: 2/1/2026
- Cumulative days on market: 137 days
- Listing agreement: Exclusive Right To Sell
- Listing terms: Cash,Conventional,FHA,VA Loan
- Road surface type: Paved
Price history
| Date | Event | Price |
|---|---|---|
| 5/11/2026 | Sold | $539,000$227/sqft |
Source:  Hive MLS #100538823 Report a problem Hive MLS #100538823 Report a problem | ||
| 3/16/2026 | Contingent | $539,000$227/sqft |
Source: Hive MLS #100538823 Report a problem | ||
| 2/28/2026 | Price change | $539,000-2%$227/sqft |
Source: Hive MLS #100538823 Report a problem | ||
| 2/14/2026 | Price change | $549,900-0.1%$232/sqft |
Source: Hive MLS #100538823 Report a problem | ||
| 1/28/2026 | Price change | $550,499-1.7%$232/sqft |
Source: Hive MLS #100538823 Report a problem | ||
| 12/29/2025 | Price change | $559,999-1.8%$236/sqft |
Source: Hive MLS #100538823 Report a problem | ||
| 10/30/2025 | Listed for sale | $569,999+6.5%$240/sqft |
Source: Hive MLS #100538823 Report a problem | ||
| 11/3/2023 | Sold | $535,000+12.6%$226/sqft |
Source: Public Record Report a problem | ||
| 8/24/2023 | Price change | $474,990-12.9%$200/sqft |
Source:  Pulte Report a problem Pulte Report a problem | ||
| 7/21/2023 | Price change | $545,620+18.6%$230/sqft |
Source: Pulte Report a problem | ||
| 6/12/2023 | Price change | $459,990-7.1%$194/sqft |
Source: Pulte Report a problem | ||
| 5/31/2023 | Price change | $494,990+3.1%$209/sqft |
Source: Pulte Report a problem | ||
| 4/30/2023 | Price change | $479,990-3%$202/sqft |
Source: Pulte Report a problem | ||
| 3/28/2023 | Price change | $494,990-4.8%$209/sqft |
Source: Pulte Report a problem | ||
| 3/26/2023 | Price change | $519,990$219/sqft |
Source: Pulte Report a problem | ||
| 3/19/2023 | Listed for sale | -- |
Source: Pulte Report a problem | ||
Public tax history
| Year | Property taxes | Tax assessment |
|---|---|---|
| 2025 | $3,161 -5.2% | $537,200 +40.1% |
| 2024 | $3,336 +269.3% | $383,400 +258.7% |
| 2023 | $903 | $106,900 |
Find assessor info on the county website
Neighborhood: Silver Lake
Nearby homes
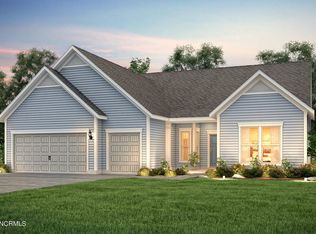
- $769,1604 bd3 ba3.5k sqft3033 Laughing Gull Ter, Wilmington, NC 28412Sold
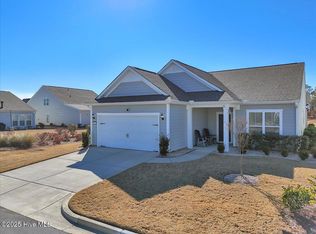
- $645,0002 bd2 ba2.1k sqft3113 Laughing Gull Ter, Wilmington, NC 28412Sold
- $699,2504 bd3 ba2.5k sqft700 Caisson Run, Wilmington, NC 28412Sold
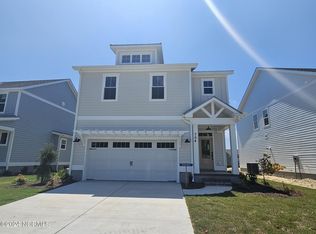
- $558,0403 bd3 ba2.4k sqft704 Trisail Ter, Wilmington, NC 28412Sold
- $579,9003 bd3 ba2k sqft700 Trisail Ter, Wilmington, NC 28412Sold
- $642,0893 bd3 ba2.2k sqft5146 Shoal Bay, Wilmington, NC 28412Sold
- $654,7734 bd4 ba2.6k sqft5102 Sweet Tea Ave, Wilmington, NC 28412Sold
- $566,9993 bd3 ba1.9k sqft5106 Sweet Tea Ave, Wilmington, NC 28412Sold
- $600,0003 bd3 ba2.2k sqft712 Trisail Ter, Wilmington, NC 28412For Sale
Nearby schools
GreatSchools rating
- 5/10Mary C Williams ElementaryGrades: K-5Distance: 0.8 mi
- 9/10Myrtle Grove MiddleGrades: 6-8Distance: 2.5 mi
- 3/10New Hanover HighGrades: 9-12Distance: 6.7 mi
Schools provided by the listing agent
- Elementary: Williams
- Middle: Myrtle Grove
- High: New Hanover
Source: Hive MLS. This data may not be complete. We recommend contacting the local school district to confirm school assignments for this home.
Get a cash offer in 3 minutes
Find out how much your home could sell for in as little as 3 minutes with a no-obligation cash offer.
Estimated market value
$537,200
Get a cash offer in 3 minutes
Find out how much your home could sell for in as little as 3 minutes with a no-obligation cash offer.
Estimated market value
$537,200
- North Carolina
- New Hanover County
- Wilmington
- 28412
- Silver Lake
- 804 Trisail Terrace
Nearby cities
Nearby neighborhoods
Nearby zip codes
Other Wilmington Topics
