Step into timeless charm with this beautifully preserved 5 bedroom~4.5 bath Victorian property, featuring exquisite period details and modern updates with a PRIVATE GUEST COTTAGE. How fitting to be nestled in Historic Downtown McKinney. This home boasts high ceilings, intricate moldings, original hardwood floors, hardwood floors under carpet, and a wrap around porch that captures the essence of classic Victorian architecture with Modern Updates. Including an office, 2 Primary Bedrooms, 3 spacious living areas, 2 utility rooms and 2 dining rooms; perfect setting for entertaining, while the updated kitchen blends today's convenience with vintage charm. Primary suite upstairs & downstairs with an ensuite bath including; jetted tub, separate shower and vanities with a HUGE walk in closet. Upstairs you'll find 2 Spacious sized secondary bedrooms and 3 full baths with a second utility room, bonus room & living room. A standout feature of this property is the private guest quarters, complete with a separate entrance, a cozy living space, a kitchenette, and a full bedroom & bath—perfect for extended family, guests, or potential rental income. Oversized .490 acre lot offers privacy and room for a pool with a large brick patio. Enjoy mornings on the inviting wraparound porch and evenings in the manicured backyard with lush mature trees and a patio space for outdoor gatherings. With its combination of old-world charm and contemporary comforts, this Victorian gem is truly one of a kind.
Sold
Price Unknown
804 Tucker St, McKinney, TX 75069
5beds
5,585sqft
Single Family Residence
Built in 1860
0.49 Acres Lot
$1,639,300 Zestimate®
$--/sqft
$4,866 Estimated rent
Home value
$1,639,300
$1.52M - $1.75M
$4,866/mo
Zestimate® history
Owner options
List your home for rent
$4,866/mo
Rent Zestimate®
Find your next renter with Zillow Rental Manager. Plus, with online applications, you can quickly screen prospective tenants – for free.
$4,866/mo
Rent Zestimate®
Refinance and save
Refinancing to a lower rate could help reduce your monthly payments and save thousands over the life of the loan.
Explore your selling options
Work with a Zillow partner agent
Leverage their expertise and Zillow's premium Showcase listings to get your home seen by more buyers.
Get startedList with your own agent
Get your home in front of millions of buyers by listing it on Zillow.
Learn how to do itSell it yourself
Take full control of how buyers see your home on Zillow by listing For Sale by Owner (FSBO).
List your homeWhat's special
Wrap around porchManicured backyardInviting wraparound porchHigh ceilingsCozy living spaceOriginal hardwood floorsBrick patio
Zillow last checked:
Listing updated:
Listed by:
Valarie Kerby 0566854 972-396-9100,
RE/MAX Four Corners 972-396-9100,
Wesley Fountain 0830829 903-530-1166,
RE/MAX Four Corners
Bought with:
Cassandra Jones
Ebby Halliday, REALTORS
Source: NTREIS,MLS#: 20866353
Facts & features
Interior
Bedrooms & bathrooms
- Bedrooms: 5
- Bathrooms: 5
- Full bathrooms: 4
- 1/2 bathrooms: 1
Primary bedroom
- Features: Built-in Features, Dual Sinks, En Suite Bathroom, Jetted Tub, Sitting Area in Primary, Separate Shower, Walk-In Closet(s)
- Level: First
- Dimensions: 15 x 15
Primary bedroom
- Features: Split Bedrooms, Walk-In Closet(s)
- Level: Second
- Dimensions: 15 x 19
Bedroom
- Features: Split Bedrooms, Walk-In Closet(s)
- Level: Second
- Dimensions: 17 x 14
Bedroom
- Features: Split Bedrooms, Walk-In Closet(s)
- Level: Second
- Dimensions: 14 x 17
Bonus room
- Level: Second
- Dimensions: 9 x 12
Breakfast room nook
- Features: Eat-in Kitchen
- Level: First
- Dimensions: 9 x 15
Dining room
- Level: First
- Dimensions: 18 x 13
Other
- Level: First
- Dimensions: 25 x 12
Kitchen
- Features: Breakfast Bar, Built-in Features, Eat-in Kitchen, Kitchen Island
- Level: First
- Dimensions: 17 x 12
Living room
- Level: First
- Dimensions: 18 x 13
Living room
- Level: Second
- Dimensions: 10 x 14
Office
- Level: First
- Dimensions: 14 x 15
Utility room
- Features: Utility Room, Utility Sink
- Level: First
- Dimensions: 12 x 12
Utility room
- Features: Utility Sink
- Level: Second
- Dimensions: 12 x 11
Heating
- Central, Fireplace(s), Natural Gas, Zoned
Cooling
- Central Air, Ceiling Fan(s), Wall/Window Unit(s), Zoned
Appliances
- Included: Dishwasher, Electric Oven, Gas Cooktop, Disposal, Gas Water Heater, Microwave, Vented Exhaust Fan
- Laundry: Laundry in Utility Room, Stacked
Features
- Built-in Features, Chandelier, Decorative/Designer Lighting Fixtures, Eat-in Kitchen, High Speed Internet, Kitchen Island, Cable TV, Vaulted Ceiling(s), Wired for Sound
- Flooring: Hardwood, Wood
- Windows: Window Coverings
- Has basement: No
- Number of fireplaces: 2
- Fireplace features: Decorative, Gas Log, Gas Starter
Interior area
- Total interior livable area: 5,585 sqft
Property
Parking
- Total spaces: 3
- Parking features: Carport
- Carport spaces: 3
Features
- Levels: Two
- Stories: 2
- Patio & porch: Deck, Front Porch, Patio, Covered
- Exterior features: Rain Gutters
- Pool features: None
- Fencing: Wood
Lot
- Size: 0.49 Acres
- Features: Back Yard, Corner Lot, Lawn, Landscaped, Few Trees
Details
- Parcel number: R094500500101
Construction
Type & style
- Home type: SingleFamily
- Architectural style: Victorian,Detached,Historic/Antique
- Property subtype: Single Family Residence
- Attached to another structure: Yes
Materials
- Wood Siding
- Foundation: Pillar/Post/Pier
- Roof: Composition
Condition
- Year built: 1860
Utilities & green energy
- Sewer: Public Sewer
- Water: Public
- Utilities for property: Electricity Available, Electricity Connected, Natural Gas Available, Sewer Available, Separate Meters, Underground Utilities, Water Available, Cable Available
Green energy
- Water conservation: Water-Smart Landscaping
Community & HOA
Community
- Features: Curbs, Sidewalks
- Security: Security System, Smoke Detector(s), Wireless
- Subdivision: Tuckers Add
HOA
- Has HOA: No
Location
- Region: Mckinney
Financial & listing details
- Tax assessed value: $2,051,217
- Annual tax amount: $10,189
- Date on market: 3/27/2025
- Cumulative days on market: 55 days
- Listing terms: Cash,Conventional,FHA,VA Loan
- Exclusions: ARCHES IN BACK GARDEN, SHEPHERD HOOKS, BIRD STAND IN BACK YARD, ALL PATIO FURNITURE ON ALL PORCHES
- Electric utility on property: Yes
Price history
| Date | Event | Price |
|---|---|---|
| 5/30/2025 | Sold | -- |
Source: NTREIS #20866353 Report a problem | ||
| 5/27/2025 | Pending sale | $1,700,000$304/sqft |
Source: NTREIS #20866353 Report a problem | ||
| 5/21/2025 | Contingent | $1,700,000$304/sqft |
Source: NTREIS #20866353 Report a problem | ||
| 3/27/2025 | Listed for sale | $1,700,000+353.3%$304/sqft |
Source: NTREIS #20866353 Report a problem | ||
| 5/6/2013 | Sold | -- |
Source: Agent Provided Report a problem | ||
| 4/18/2013 | Pending sale | $375,000$67/sqft |
Source: Keller Williams - McKinney North Collin County #11738523 Report a problem | ||
| 7/4/2012 | Price change | $375,000-5.1%$67/sqft |
Source: Keller Williams - McKinney North Collin County #11738523 Report a problem | ||
| 4/23/2012 | Price change | $395,000-4.8%$71/sqft |
Source: Keller Williams - McKinney North Collin County #11738523 Report a problem | ||
| 3/18/2012 | Listed for sale | $415,000$74/sqft |
Source: Keller Williams - McKinney North Collin County #11738523 Report a problem | ||
Public tax history
| Year | Property taxes | Tax assessment |
|---|---|---|
| 2025 | $10,189 +35% | $1,071,788 +10% |
| 2024 | $7,546 -29.9% | $974,353 +10% |
| 2023 | $10,767 +6% | $885,775 +10% |
| 2022 | $10,160 | $805,250 +10% |
| 2021 | $10,160 +0.3% | $732,045 +5.6% |
| 2020 | $10,128 +0.5% | $693,377 +4.5% |
| 2019 | $10,083 +4.2% | $663,433 +10% |
| 2018 | $9,676 +17.4% | $603,121 -8.2% |
| 2017 | $8,241 | $657,000 -4.1% |
| 2016 | $8,241 +23% | $685,290 +78.9% |
| 2015 | $6,702 | $383,014 +8.8% |
| 2014 | $6,702 | $351,945 +9.9% |
| 2013 | -- | $320,358 -2.7% |
| 2012 | -- | $329,201 -6.8% |
| 2011 | -- | $353,192 -1.7% |
| 2010 | -- | $359,180 -0.6% |
| 2009 | -- | $361,479 +16.6% |
| 2008 | -- | $310,047 -1.1% |
| 2007 | -- | $313,429 +5.5% |
| 2006 | -- | $297,083 +1.5% |
| 2005 | -- | $292,588 -0.5% |
| 2004 | -- | $293,976 -3.7% |
| 2003 | -- | $305,312 +23.3% |
| 2002 | -- | $247,678 +10% |
| 2001 | -- | $225,162 +10% |
| 2000 | -- | $204,693 |
Find assessor info on the county website
Neighborhood: Historic McKinney
Nearby homes
- $1,107,1003 bd3 ba2.9k sqft808 Tucker St, McKinney, TX 75069Off Market
- $483,2004 bd3 ba1.7k sqft806 Bonner St, McKinney, TX 75069Off Market
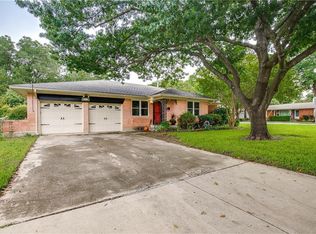
- $1,859,500-- bd-- ba3.6k sqft601 N College St, McKinney, TX 75069Off Market
- $1,066,3004 bd3 ba4.2k sqft605 N College St, McKinney, TX 75069Off Market
- $--4 bd4 ba3k sqft803 Tucker St, McKinney, TX 75069Sold
- $336,2002 bd1 ba1.1k sqft805 Tucker St, McKinney, TX 75069Off Market
- $--4 bd3 ba2.3k sqft702 N Bradley St, McKinney, TX 75069Sold
- $491,4003 bd2 ba1.5k sqft707 Tucker St, McKinney, TX 75069Off Market
Nearby schools
GreatSchools rating
- 5/10Caldwell Elementary SchoolGrades: K-5Distance: 0.4 mi
- 9/10Faubion Middle SchoolGrades: 6-8Distance: 0.7 mi
- 7/10Mckinney Boyd High SchoolGrades: 9-12Distance: 3.3 mi
Schools provided by the listing agent
- Elementary: Caldwell
- Middle: Faubion
- High: Mckinney Boyd
- District: McKinney ISD
Source: NTREIS. This data may not be complete. We recommend contacting the local school district to confirm school assignments for this home.
Get a cash offer in 3 minutes
Find out how much your home could sell for in as little as 3 minutes with a no-obligation cash offer.
Estimated market value
$1,639,300
Get a cash offer in 3 minutes
Find out how much your home could sell for in as little as 3 minutes with a no-obligation cash offer.
Estimated market value
$1,639,300
- Texas
- Collin County
- McKinney
- 75069
- Historic McKinney
- 804 Tucker St
Nearby cities
Nearby neighborhoods
Nearby zip codes
Other McKinney Topics
