*Sellers offering $15,000 Use as You Choose*
Looking for space, style, and the perfect place to entertain? Welcome home!
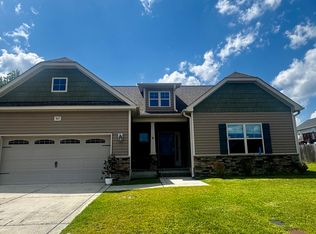
This stunning 4-bedroom, 2.5-bathroom residence offers an impressive blend of comfort and functionality, all nestled in a sought-after neighborhood.
One of the standout features of this home is the oversized chef's kitchen—a true dream for anyone who loves to cook or entertain. Boasting expansive granite countertops, a large center island, stainless steel appliances, abundant cabinetry, and a pantry, this kitchen is designed to handle everything from holiday dinners to casual brunches with friends. The open flow into the dining area and spacious living room creates a seamless gathering space that's perfect for hosting.
Upstairs, you'll find a versatile loft complete with a pull-down projection screen—ideal for movie nights, gaming, or a cozy second living area. The primary suite serves as a private retreat with a walk-in closet and en-suite bath, while three additional bedrooms offer plenty of room for guests, family, or a home office setup.
Step outside to a fully fenced backyard, perfect for pets, kids, or weekend barbecues. Whether you're starting your day with coffee on the patio or letting your dogs run freely, this backyard is your personal outdoor haven.
Enjoy the convenience of living in a community that offers a refreshing neighborhood pool—a must-have on those hot summer days and is located just minutes from shopping, dining, schools, and parks.
This home checks all the boxes for modern living and entertaining. Don't wait—schedule your private showing today and imagine all the memories you'll make here!
Sold for $335,000
$335,000
804 Tuscarora Trail, Jacksonville, NC 28546
4beds
2,303sqft
Single Family Residence
Built in 2016
9,583 Square Feet Lot
$338,700 Zestimate®
$145/sqft
$2,319 Estimated rent
Home value
$338,700
$312,000 - $369,000
$2,319/mo
Zestimate® history
Owner options
List your home for rent
$2,319/mo
Rent Zestimate®
Find your next renter with Zillow Rental Manager. Plus, with online applications, you can quickly screen prospective tenants – for free.
$2,319/mo
Rent Zestimate®
Refinance and save
$2,001/mo
Est. payment
Refinancing to a lower rate could help reduce your monthly payments and save thousands over the life of the loan.
$2,001/mo
Est. payment
Explore your selling options
Work with a Zillow partner agent
Leverage their expertise and Zillow's premium Showcase listings to get your home seen by more buyers.
Get startedList with your own agent
Get your home in front of millions of buyers by listing it on Zillow.
Learn how to do itSell it yourself
Take full control of how buyers see your home on Zillow by listing For Sale by Owner (FSBO).
List your homeWhat's special
Versatile loftLarge center islandFully fenced backyardPull-down projection screenPrimary suiteWalk-in closetEn-suite bath
Zillow last checked:
Listing updated:
Listed by:
Michele Kuhnly 910-507-0949,
MacDonald Realty Group
Bought with:
Brandy Labossiere, 345157
Carolina Real Estate Group
Source: Hive MLS,MLS#: 100511259 Originating MLS: Jacksonville Board of Realtors
Originating MLS: Jacksonville Board of RealtorsFacts & features
Interior
Bedrooms & bathrooms
- Bedrooms: 4
- Bathrooms: 3
- Full bathrooms: 2
- 1/2 bathrooms: 1
Primary bedroom
- Level: Non Primary Living Area
Dining room
- Features: Combination
Heating
- Heat Pump, Electric
Cooling
- Central Air, Zoned
Appliances
- Included: Electric Oven, Electric Cooktop, Built-In Microwave, Refrigerator, Range, Dishwasher
Features
- Walk-in Closet(s), Kitchen Island, Pantry, Walk-In Closet(s)
- Flooring: Carpet, LVT/LVP
- Doors: Storm Door(s)
Interior area
- Total structure area: 2,303
- Total interior livable area: 2,303 sqft
Property
Parking
- Total spaces: 2
- Parking features: Paved
Features
- Levels: Two
- Stories: 2
- Patio & porch: Patio, Porch
- Exterior features: Storm Doors
- Fencing: Back Yard,Wood
Lot
- Size: 9,583 Square Feet
Details
- Parcel number: 530602851750
- Zoning: R-10
- Special conditions: Standard
Construction
Type & style
- Home type: SingleFamily
- Property subtype: Single Family Residence
Materials
- Vinyl Siding
- Foundation: Slab
- Roof: Architectural Shingle
Condition
- New construction: No
- Year built: 2016
Utilities & green energy
- Sewer: Public Sewer
- Water: Public
- Utilities for property: Sewer Connected, Water Connected
Community & HOA
Community
- Subdivision: Towne Pointe
HOA
- Has HOA: Yes
- Amenities included: Clubhouse, Pool, Maintenance Common Areas
- HOA fee: $300 monthly
- HOA name: Premier Management
- HOA phone: 910-679-3012
Location
- Region: Jacksonville
Financial & listing details
- Price per square foot: $145/sqft
- Tax assessed value: $285,321
- Annual tax amount: $1,868
- Date on market: 8/15/2025
- Cumulative days on market: 63 days
- Listing agreement: Exclusive Right To Sell
- Listing terms: Cash,Conventional,FHA,VA Loan
- Road surface type: Paved
Price history
| Date | Event | Price |
|---|---|---|
| 8/22/2025 | Sold | $335,000$145/sqft |
Source:  Hive MLS #100511259 Report a problem Hive MLS #100511259 Report a problem | ||
| 8/5/2025 | Contingent | $335,000$145/sqft |
Source: Hive MLS #100511259 Report a problem | ||
| 7/1/2025 | Price change | $335,000-2.9%$145/sqft |
Source: Hive MLS #100511259 Report a problem | ||
| 6/18/2025 | Price change | $344,900-1.4%$150/sqft |
Source: Hive MLS #100511259 Report a problem | ||
| 6/3/2025 | Listed for sale | $349,900+52.2%$152/sqft |
Source: Hive MLS #100511259 Report a problem | ||
| 1/9/2018 | Sold | $229,900$100/sqft |
Source: Hive MLS #100024639 Report a problem | ||
| 1/8/2014 | Sold | $229,900$100/sqft |
Source: Agent Provided Report a problem | ||
Public tax history
| Year | Property taxes | Tax assessment |
|---|---|---|
| 2025 | $1,868 | $285,321 |
| 2024 | $1,868 | $285,321 |
| 2023 | $1,868 0% | $285,321 |
| 2022 | $1,869 +20.5% | $285,321 +29.7% |
| 2021 | $1,551 | $219,940 |
| 2020 | $1,551 | $219,940 |
| 2019 | $1,551 | $219,940 |
| 2018 | $1,551 +388.8% | $219,940 +4.5% |
| 2017 | $317 | $210,520 +347.9% |
| 2016 | $317 | $47,000 |
| 2015 | $317 | $47,000 |
Find assessor info on the county website
Neighborhood: 28546
Nearby homes
- $399,6004 bd3 ba-- sqft802 Tuscarora Trl, Jacksonville, NC 28546Off Market
- $2302.47 AcresTuscarora Trl, Jacksonville, NC 28546Off Market
- $2001.99 AcresTuscarora Trl, Jacksonville, NC 28546Off Market
- $1002.1 AcresTuscarora Trl, Jacksonville, NC 28546Off Market
- $1002.48 AcresTuscarora Trl, Jacksonville, NC 28546Off Market
- $335,0004 bd3 ba2.1k sqft806 Tuscarora Trl, Jacksonville, NC 28546Sold
- $368,0004 bd3 ba2.3k sqft526 New Hanover Trl, Jacksonville, NC 28546Sold
- $375,1004 bd2 ba2.4k sqft905 Alum Spring Ct, Jacksonville, NC 28546Off Market
Nearby schools
GreatSchools rating
- 8/10Hunters Creek ElementaryGrades: PK-5Distance: 1.7 mi
- 7/10Hunters Creek MiddleGrades: 6-8Distance: 1.6 mi
- 4/10White Oak HighGrades: 9-12Distance: 3 mi
Schools provided by the listing agent
- Middle: Hunters Creek
- High: White Oak
Source: Hive MLS. This data may not be complete. We recommend contacting the local school district to confirm school assignments for this home.
Get a cash offer in 3 minutes
Find out how much your home could sell for in as little as 3 minutes with a no-obligation cash offer.
Estimated market value
$338,700
Get a cash offer in 3 minutes
Find out how much your home could sell for in as little as 3 minutes with a no-obligation cash offer.
Estimated market value
$338,700
- North Carolina
- Onslow County
- Jacksonville
- 28546
- 804 Tuscarora Trail
Nearby cities
Nearby zip codes
Other Jacksonville Topics
