Skip main navigation
Sold for $390,000
  • $390,000

    804 Valentine Ln, Papillion, NE 68046

    4beds
    2,899sqft
    Single Family Residence
    Built in 1990
    9,583 Square Feet Lot
    $399,600 Zestimate®
    $135/sqft
    $3,203 Estimated rent

    Home value

    $399,600

    $376,000 - $424,000

    $3,203/mo

    Zestimate® history
    Loading
    Loading...

    Owner options

    List your home for rent

    $3,203/mo

    Rent Zestimate®

    Find your next renter with Zillow Rental Manager. Plus, with online applications, you can quickly screen prospective tenants – for free.

    Learn more

    $3,203/mo

    Rent Zestimate®

    Refinance and save

    $2,676/mo

    Est. payment

    Refinancing to a lower rate could help reduce your monthly payments and save thousands over the life of the loan.

    See today's rates

    $2,676/mo

    Est. payment

    Explore your selling options

    Work with a Zillow partner agent

    Leverage their expertise and Zillow's premium Showcase listings to get your home seen by more buyers.

    Get started

    List with your own agent

    Get your home in front of millions of buyers by listing it on Zillow.

    Learn how to do it

    Sell it yourself

    Take full control of how buyers see your home on Zillow by listing For Sale by Owner (FSBO).

    List your home

    What's special

    Brick frontRec roomGenerous bedroom sizesWet barPrivacy fenceCorner lotFinished lower level
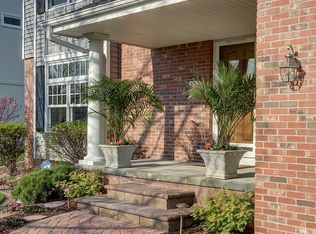
    European tudor style home located in the popular Hickory Hill neighborhood. This home has curb appeal from the brick front to the cozy covered entry and corner lot! You are greeted by warm hardwood floors, new carpet throughout the main floor and upstairs, dramatic light fixtures, updated windows, an updated kitchen featuring granite, newer SS appliances, bay window. Spacious main floor family room with cozy floor to ceiling fireplace, dining room with hardwood floors. Head upstairs to see the generous bedroom sizes. Primary suite features TWO walk-in closets and a private bath with double sinks. Two of the secondary bedrooms have walk in closets! Finished lower level with rec room and 2 flex rooms which could be used as a playroom, gym or office. There's a wet bar! Oversized patio with sunshade. A great place to entertain, play basketball or simply sit back and relax. Full privacy fence, and so much more. Convenient location close to everything!

    Zillow last checked:

    Listing updated:

    Listed by:

    Tammy Nicola 402-708-6175,

    BHHS Ambassador Real Estate

    Bought with:

    Ali Rensch McBride, 20210485

    NP Dodge RE Sales Inc 86Dodge

    Source: GPRMLS,MLS#: 22524121MLS Logo

    Facts & features

    Interior

    Bedrooms & bathrooms
    • Bedrooms: 4
    • Bathrooms: 4
    • Full bathrooms: 1
    • 3/4 bathrooms: 1
    • 1/2 bathrooms: 2
    • Main level bathrooms: 1
    Primary bedroom
    • Features: Wall/Wall Carpeting, Cath./Vaulted Ceiling, Ceiling Fan(s), Walk-In Closet(s)
    • Level: Main
    Bedroom 2
    • Features: Wall/Wall Carpeting, Ceiling Fan(s), Walk-In Closet(s)
    • Level: Main
    Bedroom 3
    • Features: Wall/Wall Carpeting, Window Covering, Walk-In Closet(s)
    • Level: Main
    Bedroom 4
    • Features: Wall/Wall Carpeting, Window Covering, Ceiling Fan(s)
    • Level: Main
    Primary bathroom
    • Features: 3/4
    Dining room
    • Features: Wood Floor, Window Covering
    • Level: Main
    Family room
    • Features: Wall/Wall Carpeting, Fireplace
    • Level: Main
    Kitchen
    • Features: Wood Floor, Dining Area
    • Level: Main
    Living room
    • Features: Wall/Wall Carpeting, Window Covering
    • Level: Main
    Basement
    • Area: 987
    Office
    • Features: Wet Bar, Laminate Flooring
    Heating
    • Natural Gas, Forced Air
    Cooling
    • Central Air
    Appliances
    • Included: Humidifier, Range, Washer, Dishwasher, Dryer, Disposal, Microwave
    Features
    • Wet Bar, Ceiling Fan(s), Formal Dining Room, Pantry
    • Flooring: Wood, Carpet, Ceramic Tile
    • Windows: Window Coverings, Skylight(s)
    • Basement: Full,Finished
    • Number of fireplaces: 1
    • Fireplace features: Family Room, Gas Log
    Interior area
    • Total structure area: 2,899
    • Total interior livable area: 2,899 sqft
    • Finished area above ground: 2,133
    • Finished area below ground: 766

    Property

    Parking
    • Total spaces: 2
    • Parking features: Built-In, Garage, Garage Door Opener
    • Attached garage spaces: 2
    Features
    • Levels: Two
    • Patio & porch: Patio, Covered Patio
    • Fencing: Wood,Full
    Lot
    • Size: 9,583 Square Feet
    • Dimensions: 80 x 115 x 85 x 115
    • Features: Up to 1/4 Acre.
    Details
    • Parcel number: 011108266

    Construction

    Type & style
    • Home type: SingleFamily
    • Property subtype: Single Family Residence
    Materials
    • Masonite, Brick/Other
    • Foundation: Other
    • Roof: Composition
    Condition
    • Not New and NOT a Model
    • New construction: No
    • Year built: 1990

    Utilities & green energy

    • Sewer: Public Sewer
    • Water: Public
    • Utilities for property: Cable Available, Electricity Available, Natural Gas Available, Water Available, Sewer Available, Fiber Optic

    Community & HOA

    Community
    • Subdivision: Hickory Hill ll
    HOA
    • Has HOA: No
    Location
    • Region: Papillion

    Financial & listing details

    • Price per square foot: $135/sqft
    • Tax assessed value: $343,291
    • Annual tax amount: $5,030
    • Date on market: 9/5/2025
    • Listing terms: VA Loan,FHA,Conventional,Cash
    • Ownership: Fee Simple
    • Electric utility on property: Yes

    Price history

    DateEventPrice
    11/7/2025Sold$390,000-3.7%$135/sqft
    Source: GPRMLS #22524121 Report a problem
    10/16/2025Pending sale$405,000$140/sqft
    Source: GPRMLS #22524121 Report a problem
    9/23/2025Price change$405,000-2.4%$140/sqft
    Source: GPRMLS #22524121 Report a problem
    9/5/2025Listed for sale$415,000+71.5%$143/sqft
    Source: GPRMLS #22524121 Report a problem
    4/18/2014Sold$242,000-1.2%$83/sqft
    Source: GPRMLS #21403356 Report a problem
    2/25/2014Listed for sale$244,990$85/sqft
    Source: CBSHOME Real Estate #21403356 Report a problem

    Public tax history

    YearProperty taxesTax assessment
    2025$5,004 -0.5%$343,291 +2.2%
    2024$5,030 -11.1%$335,953
    2023$5,656 +3.5%$335,953 +25.4%
    2022$5,466 +6.2%$267,834
    2021$5,146 +3.8%$267,834 +13.6%
    2020$4,960 -1%$235,861 +0.4%
    2019$5,012 +6.5%$234,851 +6.5%
    2018$4,706 +4.9%$220,548 +4.9%
    2017$4,487 +1%$210,344 +0.9%
    2016$4,442 $208,531 +2.7%
    2015$4,442 +21.8%$203,002 +19.1%
    2014$3,646 $170,515 -0.5%
    2012$3,646 +1.6%$171,454 -2.5%
    2011$3,587 +1.6%$175,912 -0.8%
    2010$3,530 -0.7%$177,320 +0.8%
    2009$3,555 +3.2%$175,987 -2.7%
    2008$3,444 +0.7%$180,888 +2.4%
    2007$3,419 +1.7%$176,684 +5.7%
    2006$3,360 -2%$167,162 +2.8%
    2005$3,428 $162,561 +3.7%
    2004$3,428 -2.8%$156,823 +0.6%
    2003$3,528 +8.2%$155,852 +1.6%
    2002$3,260 +2.3%$153,414 +2.5%
    2001$3,188 +4.6%$149,702 +1.4%
    2000$3,048 $147,626
    1999-- $147,626
    Find assessor info on the county website

    Neighborhood: 68046

    Nearby schools

    GreatSchools rating
    Schools provided by the listing agent
    • Elementary: Tara Heights
    • Middle: Papillion
    • High: Papillion-La Vista
    • District: Papillion-La Vista

    Source: GPRMLS. This data may not be complete. We recommend contacting the local school district to confirm school assignments for this home.

    Get pre-qualified for a loan
    At Zillow Home Loans, we can pre-qualify you in as little as 5 minutes with no impact to your credit score.

    An equal housing lender. NMLS #10287.

    Sell for more on Zillow
    Get a Zillow Showcase℠ listing at no additional cost and you could sell for .
    $399,600
    2% more
    +$7,992
    With Zillow Showcase(estimated)
    $407,592