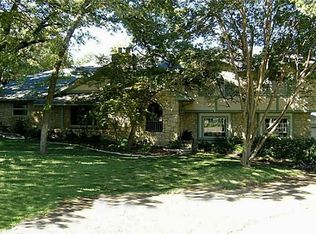
Tucked away at the end of a quiet cul-de-sac in highly sought-after North Arlington, this extraordinary 5-bedroom, 5-bath custom estate sits on a heavily wooded private oversized lot with no neighboring windows overlooking the property offering unmatched privacy and serenity. The grounds are truly resort-inspired, featuring a gently sloped landscape designed for a multi-level pond with waterfalls, koi, lily pads, lush gardens, patios, and 120 rosebushes. A leveled pool pad is ready for your dream pool build, complete with natural stone for future waterfall features. Enjoy multiple outdoor living spaces including a large covered balcony, gas fireplace in the lanai, three outdoor fountains, fully operational sprinkler systems, extensive outdoor lighting with timer, potting shed, and a charming yoga tea house. A custom treehouse with spiral slide and fireman pole adds a rare and whimsical touch. Inside, the home is equally impressive with four newly renovated bathrooms featuring travertine tile, channel lighting, and multi-head showers. A Roman bathhouse spa retreat includes workout space, massage tables, body scrub, shower, and steam room, with separate entries offering potential for private guest or master suite conversion. Additional highlights include a tornado room with reinforced cement walls, floor, and ceiling; whole-house hardwired sound system extending to the yard and lanai; and a RainSoft water purification system that is negotiable. Three indoor gas fireplaces plus one wood-burning fireplace create warm gathering spaces. The craft room adjoins the great room with extensive storage and an oversized additional storage room.New 4-ton AC units with updated ductwork and plenum system and a one-year-old 45-year roof provide efficiency and potential insurance discounts. Additional features include a fully fenced yard with double doggie door, firewood storage, and a four-car carport with large craft and utility bench and tool shed. This is one of a kind!
Sold
Price Unknown
804 Valley Oaks Ct, Arlington, TX 76012
5beds
4,623sqft
Single Family Residence
Built in 1967
0.72 Acres Lot
$656,900 Zestimate®
$--/sqft
$5,507 Estimated rent
Home value
$656,900
$611,000 - $703,000
$5,507/mo
Zestimate® history
Owner options
List your home for rent
$5,507/mo
Rent Zestimate®
Find your next renter with Zillow Rental Manager. Plus, with online applications, you can quickly screen prospective tenants – for free.
$5,507/mo
Rent Zestimate®
Refinance and save
Refinancing to a lower rate could help reduce your monthly payments and save thousands over the life of the loan.
Explore your selling options
Work with a Zillow partner agent
Leverage their expertise and Zillow's premium Showcase listings to get your home seen by more buyers.
Get startedList with your own agent
Get your home in front of millions of buyers by listing it on Zillow.
Learn how to do itSell it yourself
Take full control of how buyers see your home on Zillow by listing For Sale by Owner (FSBO).
List your homeWhat's special
Large covered balconyThree outdoor fountainsRainsoft water purification systemMultiple outdoor living spacesPotting shedQuiet cul-de-sacCharming yoga tea house
Zillow last checked:
Listing updated:
Listed by:
Katie Taylor 0751419 817-994-7580,
Keller Williams Realty 972-938-2222
Bought with:
Wendy Rich, 0732924
Ebby Halliday, REALTORS
Source: NTREIS,MLS#: 21179831
Facts & features
Interior
Bedrooms & bathrooms
- Bedrooms: 5
- Bathrooms: 5
- Full bathrooms: 5
Primary bedroom
- Features: Closet Cabinetry, Ceiling Fan(s), En Suite Bathroom
- Level: First
- Dimensions: 17 x 14
Bedroom
- Features: Built-in Features, Ceiling Fan(s)
- Level: First
- Dimensions: 11 x 11
Bedroom
- Features: Built-in Features, Ceiling Fan(s)
- Level: First
- Dimensions: 14 x 13
Bedroom
- Features: Ceiling Fan(s)
- Level: First
- Dimensions: 21 x 12
Bedroom
- Features: Ceiling Fan(s)
- Level: First
- Dimensions: 12 x 9
Primary bathroom
- Features: Steam Shower, Tile Counters
- Level: First
- Dimensions: 9 x 5
Bonus room
- Level: First
- Dimensions: 34 x 9
Other
- Features: Solid Surface Counters
- Level: First
- Dimensions: 12 x 7
Other
- Features: Separate Shower
- Level: First
- Dimensions: 8 x 8
Half bath
- Level: First
- Dimensions: 7 x 5
Other
- Level: First
- Dimensions: 44 x 22
Kitchen
- Features: Built-in Features, Eat-in Kitchen, Tile Counters, Walk-In Pantry
- Level: First
- Dimensions: 19 x 13
Living room
- Features: Ceiling Fan(s), Fireplace
- Level: First
- Dimensions: 24 x 18
Living room
- Features: Ceiling Fan(s), Fireplace
- Level: First
- Dimensions: 16 x 18
Office
- Level: First
- Dimensions: 8 x 12
Heating
- Central, Electric
Cooling
- Central Air, Electric
Appliances
- Included: Dishwasher, Electric Water Heater, Disposal, Gas Range, Microwave, Water Softener
- Laundry: Washer Hookup, Dryer Hookup
Features
- Built-in Features, Chandelier, Decorative/Designer Lighting Fixtures, Double Vanity, Eat-in Kitchen, High Speed Internet, In-Law Floorplan, Multiple Staircases, Smart Home, Tile Counters, Cable TV, Natural Woodwork, Walk-In Closet(s), Wired for Sound
- Flooring: Carpet, Terrazzo, Travertine
- Windows: Window Coverings
- Has basement: No
- Number of fireplaces: 4
- Fireplace features: Decorative, Gas, Gas Starter, Masonry, Stone, Wood Burning
Interior area
- Total interior livable area: 4,623 sqft
Property
Parking
- Total spaces: 4
- Parking features: Carport
- Carport spaces: 4
Features
- Levels: Multi/Split
- Patio & porch: Awning(s), Covered, Deck
- Exterior features: Covered Courtyard, Deck, Fire Pit, Garden, Lighting, Outdoor Kitchen, Outdoor Living Area, Rain Gutters
- Pool features: None
- Fencing: Wood
Lot
- Size: 0.72 Acres
- Features: Acreage, Back Yard, Cul-De-Sac, Lawn, Landscaped, Pond on Lot, Many Trees, Sloped, Sprinkler System
Details
- Additional structures: Gazebo, Outbuilding, Pergola, Storage
- Parcel number: 03118053
- Other equipment: Intercom
Construction
Type & style
- Home type: SingleFamily
- Architectural style: Mediterranean,Traditional,Detached
- Property subtype: Single Family Residence
- Attached to another structure: Yes
Materials
- Brick
- Foundation: Slab
- Roof: Composition
Condition
- Year built: 1967
Utilities & green energy
- Sewer: Public Sewer
- Water: Public
- Utilities for property: Sewer Available, Water Available, Cable Available
Community & HOA
Community
- Security: Smoke Detector(s)
- Subdivision: Oaks The Arlington
HOA
- Has HOA: No
Location
- Region: Arlington
Financial & listing details
- Tax assessed value: $381,790
- Annual tax amount: $8,214
- Date on market: 2/14/2026
- Cumulative days on market: 82 days
- Listing terms: Cash,Conventional
- Exclusions: Cement garden features, all furnishings, cement statues in spa room, rock arch in spa room, all leaded glass windows, rainsoft water purifier,
Price history
| Date | Event | Price |
|---|---|---|
| 5/7/2026 | Sold | -- |
Source: NTREIS #21179831 Report a problem | ||
| 3/30/2026 | Contingent | $675,000$146/sqft |
Source: NTREIS #21179831 Report a problem | ||
| 2/14/2026 | Listed for sale | $675,000$146/sqft |
Source: NTREIS #21179831 Report a problem | ||
Public tax history
| Year | Property taxes | Tax assessment |
|---|---|---|
| 2025 | $4,797 -24.8% | $381,790 |
| 2024 | $6,376 +8.4% | $381,790 +8.4% |
| 2023 | $5,882 -13.9% | $352,200 +1.4% |
| 2022 | $6,829 +4.3% | $347,316 +17.8% |
| 2021 | $6,550 +29.7% | $294,780 +35.1% |
| 2020 | $5,052 +2.7% | $218,241 -0.7% |
| 2019 | $4,920 -3% | $219,752 +0.3% |
| 2018 | $5,071 +3.1% | $219,055 -6.7% |
| 2017 | $4,917 +8.9% | $234,786 +22.2% |
| 2016 | $4,517 +0.2% | $192,095 +2.2% |
| 2015 | $4,510 | $187,900 |
| 2014 | $4,510 | $187,900 +5.9% |
| 2013 | -- | $177,400 |
| 2012 | -- | $177,400 |
| 2011 | -- | $177,400 -0.6% |
| 2010 | -- | $178,400 -7.2% |
| 2009 | -- | $192,200 |
| 2008 | -- | $192,200 |
| 2007 | -- | $192,200 |
| 2006 | -- | $192,200 |
| 2005 | -- | $192,200 |
| 2004 | -- | $192,200 -9.5% |
| 2003 | -- | $212,400 +13.2% |
| 2002 | -- | $187,700 +10.4% |
| 2001 | -- | $170,000 +14.6% |
| 2000 | -- | $148,300 |
Find assessor info on the county website
Neighborhood: West
Nearby homes
- $392,2004 bd3 ba2.5k sqft2806 Oak Cliff Ln, Arlington, TX 76012Off Market
- $399,5005 bd4 ba3k sqft802 Valley Oaks Ct, Arlington, TX 76012Off Market
- $496,3004 bd3 ba3.8k sqft806 Valley Oaks Ct, Arlington, TX 76012Off Market
- $2,2003 bd2 ba-- sqft2709 Black Oak Ln, Arlington, TX 76012Off Market
- $417,2004 bd2 ba3k sqft2801 Black Oak Ln, Arlington, TX 76012Off Market
- $355,1003 bd3 ba2.3k sqft2804 Oak Cliff Ln, Arlington, TX 76012Off Market
- $250,7453 bd2 ba2.3k sqft808 Valley Oaks Ct, Arlington, TX 76012Off Market
- $318,8003 bd3 ba2k sqft2808 Oak Cliff Ln, Arlington, TX 76012Off Market
Nearby schools
GreatSchools rating
- 3/10Pope Elementary SchoolGrades: PK-6Distance: 0.5 mi
- 4/10Shackelford Junior High SchoolGrades: 7-8Distance: 1.9 mi
- 2/10Lamar High SchoolGrades: 9-12Distance: 2.1 mi
Schools provided by the listing agent
- Elementary: Pope
- High: Lamar
- District: Arlington ISD
Source: NTREIS. This data may not be complete. We recommend contacting the local school district to confirm school assignments for this home.
Get a cash offer in 3 minutes
Find out how much your home could sell for in as little as 3 minutes with a no-obligation cash offer.
Estimated market value
$656,900
Get a cash offer in 3 minutes
Find out how much your home could sell for in as little as 3 minutes with a no-obligation cash offer.
Estimated market value
$656,900
- Texas
- Tarrant County
- Arlington
- 76012
- West
- 804 Valley Oaks Ct
