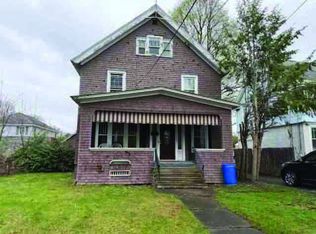
Offered for the first time in 75 years (you read that right, folks...SEVENTY-FIVE!), this exceptional executive Cape Cod has been lovingly cared for by the SAME family since it was built. Rich in tradition, pride of ownership, and timeless craftsmanship, this rare offering presents an opportunity to own a home where decades of cherished memories, meticulous maintenance, and enduring quality come together to create something truly special. METICULOUS, SOLID, and LOVINGLY TENDED TO over the generations doesn't even begin to capture the story this remarkable home has to tell. Every room reflects a legacy of care, where family traditions were celebrated, milestones were shared, and countless memories were made. Homes that have remained in the hands of one family for three-quarters of a century are extraordinarily rare, making this a once-in-a-generation opportunity to become the next steward of a truly treasured property. Thoughtfully designed to accommodate a variety of lifestyles, this spacious home, offering just under 1,900 square feet, provides the convenience of two bedrooms and a full bath on the main level, complemented by a bright living room, LOVELY eat-in kitchen, and a heated Florida room that extends your living space throughout every season. The second floor, previously configured as an in-law apartment, retains its original design and can easily be converted back into two generously sized bedrooms and a full bath, creating a flexible floor plan ideal for multi-generational living, guest accommodations, growing families, home offices, hobby rooms, or simply additional living space tailored to your needs. Beyond the home's warm and inviting interior, you'll discover exceptional curb appeal, and a private backyard. The DRY basement offers outstanding storage today while presenting exciting possibilities for future finished living space. Property Updates and Highlights include, but are not limited to: HARDWOOD FLOORING (2019), KITCHEN FLOORING (2020), GUTTERS (2023), YOUNG ROOF (2014), VINYL FENCING, CENTRAL A/C, FRESH LANDSCAPING (2026), INTERIOR PAINT (2026), PORCH AND EXTERIOR BRICK IMPROVEMENTS (2020-2021), A COVERED PATIO, and so much more to see!
Active
Price cut: $20K (8/10)
$229,900
804 Van Buren Ave, Rome, NY 13440
4beds
1,875sqft
Single Family Residence
Built in 1951
9,147 Square Feet Lot
$-- Zestimate®
$123/sqft
$-- HOA
What's special
Private backyardVinyl fencingCovered patioExceptional curb appealLovely eat-in kitchen
- 30 days |
- 1,611 |
- 104 |
Zillow last checked:
Listing updated:
Listed by:
River Hills Properties LLC Rome 315-533-5301,
Dana Chirillo 315-525-3740,
Rod Pelton 315-271-9613,
River Hills Properties LLC Rome
Source: NYSAMLSs,MLS#: S1694441 Originating MLS: Mohawk Valley
Originating MLS: Mohawk ValleyFacts & features
Interior
Bedrooms & bathrooms
- Bedrooms: 4
- Bathrooms: 2
- Full bathrooms: 2
- Main level bathrooms: 1
- Main level bedrooms: 2
Heating
- Gas, Baseboard, Hot Water
Cooling
- Central Air
Appliances
- Included: Dryer, Exhaust Fan, Gas Oven, Gas Range, Gas Water Heater, Refrigerator, Range Hood, Washer
Features
- Breakfast Bar, Ceiling Fan(s), Eat-in Kitchen, Bedroom on Main Level
- Flooring: Carpet, Hardwood, Laminate, Varies
- Basement: Full
- Has fireplace: No
Interior area
- Total structure area: 1,875
- Total interior livable area: 1,875 sqft
Video & virtual tour
Property
Parking
- Total spaces: 2
- Parking features: Detached, Garage, Garage Door Opener
- Garage spaces: 2
Accessibility
- Accessibility features: Accessible Bedroom
Features
- Patio & porch: Patio
- Exterior features: Blacktop Driveway, Patio, Private Yard, See Remarks
Lot
- Size: 9,147 Square Feet
- Dimensions: 60 x 150
- Features: Rectangular, Rectangular Lot, Residential Lot
Details
- Parcel number: 30130124202800020300000000
- Special conditions: Standard
Construction
Type & style
- Home type: SingleFamily
- Architectural style: Cape Cod
- Property subtype: Single Family Residence
Materials
- Brick, Stucco
- Foundation: Block
- Roof: Asphalt,Architectural,Shingle
Condition
- Resale
- Year built: 1951
Utilities & green energy
- Electric: Circuit Breakers
- Sewer: Connected
- Water: Connected, Public
- Utilities for property: High Speed Internet Available, Sewer Connected, Water Connected
Community & HOA
Location
- Region: Rome
Financial & listing details
- Price per square foot: $123/sqft
- Tax assessed value: $56,600
- Annual tax amount: $5,027
- Date on market: 7/14/2026
- Listing terms: Cash,Conventional,FHA,VA Loan
Estimated market value
Not available
Estimated sales range
Not available
Not available
Price history
| Date | Event | Price |
|---|---|---|
| 8/10/2026 | Price change | $229,900-8%$123/sqft |
Source:  NYSAMLSs #S1694441 Report a problem NYSAMLSs #S1694441 Report a problem | ||
| 7/14/2026 | Listed for sale | $249,900$133/sqft |
Source: NYSAMLSs #S1694441 Report a problem | ||
Public tax history
| Year | Property taxes | Tax assessment |
|---|---|---|
| 2018 | $3,629 | $56,600 |
| 2017 | $3,629 | $56,600 |
| 2016 | -- | $56,600 |
| 2015 | -- | $56,600 |
| 2014 | -- | $56,600 |
Find assessor info on the county website
Monthly payment
Climate risks
Neighborhood: 13440
Nearby schools
GreatSchools rating
- 2/10Bellamy Elementary SchoolGrades: K-6Distance: 1.5 mi
- 3/10Lyndon H Strough Middle SchoolGrades: 7-8Distance: 1.1 mi
- 4/10Rome Free AcademyGrades: 9-12Distance: 1.6 mi
Schools provided by the listing agent
- District: Rome
Source: NYSAMLSs. This data may not be complete. We recommend contacting the local school district to confirm school assignments for this home.
- $79,0062 bd1 ba1.8k sqft804 Van Buren Ave, Rome, NY 13440Off Market
- $289,9003 bd1 ba2.2k sqft808 Van Buren Ave, Rome, NY 13440Off Market
- $224,6003 bd2 ba1.4k sqft503 E Linden St, Rome, NY 13440Off Market
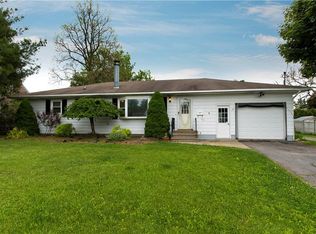
- $140,4003 bd2 ba1.1k sqft802 Van Buren Ave, Rome, NY 13440Off Market
- $202,3003 bd1 ba1.3k sqft509 E Linden St, Rome, NY 13440Off Market
- $170,9002 bd1 ba936 sqft805 Sherman Ave, Rome, NY 13440Off Market
- $174,8002 bd2 ba936 sqft810 Van Buren Ave, Rome, NY 13440Off Market
- $218,5002 bd2 ba2k sqft801 Van Buren Ave, Rome, NY 13440Off Market
A local agent can set up tours, give advice and negotiate with sellers.
Similar homes
- $--4 bd2 ba1.9k sqft403 W Bloomfield St, Rome, NY 13440Auction
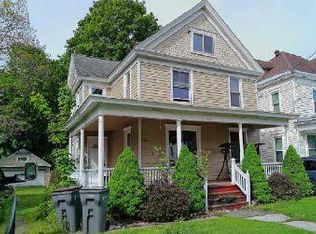 ServiceLink Auction
 - $239,9004 bd2 ba2.1k sqft715 W Court St, Rome, NY 13440For Sale
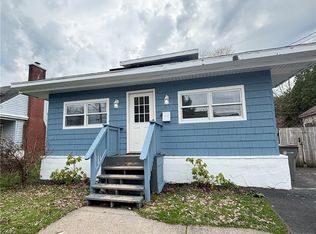
 MLS ID #S1705351, Michael J Miner, Listing by: Miner Realty & Prop Management. NYSAMLSs
 - $244,9003 bd2 ba1.8k sqft1004 Sherman Ave, Rome, NY 13440For Sale
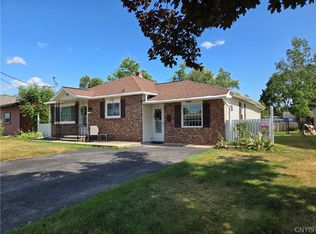 MLS ID #S1705101, Lisa Rose Filletti, Listing by: Coldwell Banker Faith Properties. NYSAMLSs
 - $--4 bd2 ba1.6k sqft1003 N James St, Rome, NY 13440Auction
 ServiceLink Auction
 - $226,0003 bd1 ba1.2k sqft608 Grant Pl, Rome, NY 13440For SaleMLS ID #S1705436, Katie Babcock, Listing by: Keller-Williams Mohawk Valley. NYSAMLSs
- $235,0003 bd2 ba1.2k sqft8411 Dawn Dr, Rome, NY 13440For SaleMLS ID #S1705496, Victoria Sestito, Listing by: Hunt Real Estate ERA Rome. NYSAMLSs
- $239,9003 bd2 ba1.7k sqft404 Oakwood St, Rome, NY 13440For SaleMLS ID #S1687305, Dana Chirillo, Listing by: River Hills Properties LLC Rome. NYSAMLSs
- $220,0003 bd1 ba1.3k sqft113 Riverview Pkwy N, Rome, NY 13440For SaleMLS ID #S1700458, Katelyn Griffith, Listing by: Gateway Properties of Upstate NY Inc. NYSAMLSs
- $235,0002 bd1 ba986 sqft910 McKinley Ave, Rome, NY 13440For SaleMLS ID #S1700333, Amy G. Mellace, Listing by: Coldwell Banker Prime Properties. NYSAMLSs
- $209,0003 bd2 ba1.3k sqft104 E Linden St, Rome, NY 13440For SaleMLS ID #S1703254, Louis DeMichele Jr., Listing by: eXp Realty. NYSAMLSs
- $199,9004 bd1 ba1.1k sqft1303 Schuyler St, Rome, NY 13440For SaleMLS ID #S1700935, Kristopher P. Joseph, Listing by: Hunt Real Estate ERA. NYSAMLSs
- $212,0003 bd1 ba1.3k sqft824 Floyd Ave, Rome, NY 13440For SaleMLS ID #S1702053, Lori A. Frieden, Listing by: Coldwell Banker Faith Properties R. NYSAMLSs
- $217,5003 bd2 ba1.2k sqft215 Crossgates Rd, Rome, NY 13440For SaleMLS ID #S1678244, Anthony F. Abone, Listing by: Coldwell Banker Faith Properties R. NYSAMLSs
- $249,9003 bd2 ba1.2k sqft8151 Turin Rd, Rome, NY 13440For SaleMLS ID #S1704640, Michele Reid, Listing by: Hunt Real Estate ERA Rome. NYSAMLSs
- $262,9003 bd1 ba1.5k sqft1501 Bedford St, Rome, NY 13440For SaleMLS ID #S1698371, Rebecca Wiggins, Listing by: Hunt Real Estate ERA Rome. NYSAMLSs
- $279,9004 bd3 ba2.3k sqft403 W Linden St, Rome, NY 13440For SaleMLS ID #S1704839, Lori A. Frieden, Listing by: Coldwell Banker Faith Properties R. NYSAMLSs
- $299,9003 bd2 ba2.1k sqft6311 Lamphear Rd, Rome, NY 13440For SaleMLS ID #S1703742, Doreen Engelhart, Listing by: Howard Hanna Cny Inc. NYSAMLSs
- $215,0003 bd2 ba1k sqft900 Turin St, Rome, NY 13440For SaleMLS ID #S1697234, Barbara V Ciricillo, Listing by: Coldwell Banker Prime Prop,Inc. NYSAMLSs
- $209,9003 bd2 ba1.2k sqft503 Millbrook Rd, Rome, NY 13440For SaleMLS ID #S1697051, Julie A Moyer, Listing by: Kay Real Estate. NYSAMLSs
- $189,0005 bd2 ba2.1k sqft1808 N James St, Rome, NY 13440For SaleMLS ID #S1703453, Jamie A Fields, Listing by: Miner Realty & Prop Management. NYSAMLSs
