Location, location this beautiful gem is located in Foxboro Subdivision in Middletown, Ky. Stately and spacious 4 bedroom 2.5 bath brick 2 story has been recently updated with a new HVAC system, Roof, and a 6 foot privacy fence. Inside, you'll find formal living and dining rooms, perfect for hosting elegant gatherings. The open concept kitchen and family room create an inviting space, complete with a cozy fireplace flanked by custom-built bookcases perfect for relaxing or entertaining. Enjoy the beautiful primary suite with his/hers closets and newly remodeled full shower and newly tiled floor. The partially finished basement offers entertainment room with brick wood burning gas fireplace and a separate office plus plenty of storage space. Outdoors, enjoy the beautiful 16 x 26 ft. covered deck with metal roof overlooking a sparkling heated pool with brand new liner, along with an aqua spa heater and new hot tub for year round relaxation. The large Amish-built shed offers extra storage and versatility. This lushly landscaped yard offers the perfect setting for hosting gatherings or unwinding in your own private oasis. The 2 car attached garage with updated garage door opener is an added convenience. Better hurry this one will go quickly.
Sold for $380,000
Tax assessed value
$380,000
804 Vannah Ave, Louisville, KY 40223
4beds
2,350sqft
Single Family Residence
Built in 1967
10,018 Square Feet Lot
$408,300 Zestimate®
$162/sqft
$2,881 Estimated rent
Home value
$408,300
$388,000 - $433,000
$2,881/mo
Zestimate® history
Owner options
List your home for rent
$2,881/mo
Rent Zestimate®
Find your next renter with Zillow Rental Manager. Plus, with online applications, you can quickly screen prospective tenants – for free.
$2,881/mo
Rent Zestimate®
Refinance and save
$2,510/mo
Est. payment
Refinancing to a lower rate could help reduce your monthly payments and save thousands over the life of the loan.
$2,510/mo
Est. payment
Explore your selling options
Work with a Zillow partner agent
Leverage their expertise and Zillow's premium Showcase listings to get your home seen by more buyers.
Get startedList with your own agent
Get your home in front of millions of buyers by listing it on Zillow.
Learn how to do itSell it yourself
Take full control of how buyers see your home on Zillow by listing For Sale by Owner (FSBO).
List your homeWhat's special
Zillow last checked:
Listing updated:
Listed by:
Beverly Lawrence 502-777-2517,
Semonin Realtors
Bought with:
Vincent E Thome, 185205
Action First Realty, Inc.
Source: Metro Search Inc. LLC DBA Apex MLS,MLS#: 1673538
Facts & features
Interior
Bedrooms & bathrooms
- Bedrooms: 4
- Bathrooms: 3
- Full bathrooms: 2
- 1/2 bathrooms: 1
Primary bedroom
- Description: Hardwood
- Level: Second
Bedroom
- Description: Hardwood
- Level: Second
Bedroom
- Description: Hardwood
- Level: Second
Bedroom
- Description: Hardwood
- Level: Second
Primary bathroom
- Level: Second
Half bathroom
- Level: First
Full bathroom
- Level: Second
Dining room
- Description: Hardwood
- Level: First
Family room
- Level: Basement
Foyer
- Description: Hardwood
- Level: First
Kitchen
- Description: Open concept with living room
- Level: First
Living room
- Description: Hardwood
- Level: First
Living room
- Description: Open concept with kitchen
- Level: First
Other
- Level: Basement
Heating
- Forced Air, Heat Pump
Cooling
- Central Air
Features
- Basement: Partially Finished
- Number of fireplaces: 2
Interior area
- Total structure area: 1,880
- Total interior livable area: 2,350 sqft
- Finished area above ground: 1,880
- Finished area below ground: 470
Property
Parking
- Total spaces: 2
- Parking features: Attached, Entry Front
- Attached garage spaces: 2
Features
- Stories: 2
- Patio & porch: Deck, Porch
- Has private pool: Yes
- Pool features: Above Ground
- Has spa: Yes
- Spa features: Heated
- Fencing: Privacy,Full,Wood
Lot
- Size: 10,018 Square Feet
- Features: Level
Details
- Parcel number: 156401560000
Construction
Type & style
- Home type: SingleFamily
- Architectural style: Traditional
- Property subtype: Single Family Residence
Materials
- Brick
- Foundation: Concrete Perimeter
- Roof: Shingle
Condition
- Year built: 1967
Utilities & green energy
- Sewer: Public Sewer
- Water: Public
- Utilities for property: Electricity Connected
Community & HOA
Community
- Subdivision: Foxboro
HOA
- Has HOA: Yes
- HOA fee: $125 annually
Location
- Region: Louisville
Financial & listing details
- Price per square foot: $162/sqft
- Tax assessed value: $380,000
- Annual tax amount: $4,241
- Date on market: 10/24/2024
- Electric utility on property: Yes
Price history
| Date | Event | Price |
|---|---|---|
| 12/16/2024 | Sold | $380,000-1.3%$162/sqft |
Source:  Metro Search Inc. LLC DBA Apex MLS #1673538 Report a problem Metro Search Inc. LLC DBA Apex MLS #1673538 Report a problem | ||
| 11/4/2024 | Contingent | $384,900$164/sqft |
Source: Metro Search Inc. LLC DBA Apex MLS #1673538 Report a problem | ||
| 10/24/2024 | Price change | $384,900-1.3%$164/sqft |
Source: Metro Search Inc. LLC DBA Apex MLS #1673538 Report a problem | ||
| 10/17/2024 | Price change | $389,900-2.5%$166/sqft |
Source: Metro Search Inc. LLC DBA Apex MLS #1672442 Report a problem | ||
| 10/10/2024 | Listed for sale | $399,900+49.2%$170/sqft |
Source: Metro Search Inc. LLC DBA Apex MLS #1672442 Report a problem | ||
| 4/1/2019 | Sold | $268,000-1.5%$114/sqft |
Source: Metro Search Inc. LLC DBA Apex MLS #1522470 Report a problem | ||
| 1/11/2019 | Listed for sale | $272,000$116/sqft |
Source: Patti Morgan REALTORS #1522470 Report a problem | ||
Public tax history
| Year | Property taxes | Tax assessment |
|---|---|---|
| 2025 | $4,241 +65.5% | $380,000 +40% |
| 2024 | $2,562 -1.7% | $271,510 |
| 2023 | $2,607 -2.9% | $271,510 |
| 2022 | $2,684 -6% | $271,510 +1.3% |
| 2021 | $2,856 +8.4% | $268,000 |
| 2020 | $2,635 | $268,000 +34.1% |
| 2019 | $2,635 +18.2% | $199,820 |
| 2018 | $2,229 | $199,820 |
| 2017 | $2,229 +28.5% | $199,820 +15.2% |
| 2013 | $1,735 | $173,500 |
| 2011 | $1,735 | $173,500 |
| 2010 | $1,735 | $173,500 |
| 2009 | $1,735 | $173,500 |
| 2007 | -- | $173,500 |
| 2006 | -- | $173,500 +9.1% |
| 2005 | -- | $159,070 |
| 2004 | -- | $159,070 |
Find assessor info on the county website
Neighborhood: 40223
Nearby homes
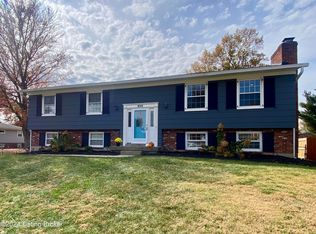
- $374,9004 bd3 ba2.4k sqft802 Vannah Ave, Louisville, KY 40223Sold
- $333,400-- bd2 ba1.5k sqft807 Berwyn Dr, Louisville, KY 40223Off Market
- $341,600-- bd2 ba1.6k sqft805 Berwyn Dr, Louisville, KY 40223Off Market
- $383,8004 bd3 ba1.4k sqft803 Berwyn Dr, Louisville, KY 40223Off Market
- $350,0003 bd3 ba1.9k sqft10413 Foxboro Dr, Louisville, KY 40223Sold
- $336,200-- bd2 ba1.5k sqft805 Vannah Ave, Louisville, KY 40223Off Market
- $320,700-- bd2 ba1.5k sqft10409 Foxboro Dr, Louisville, KY 40223Off Market
- $373,9003 bd3 ba2.2k sqft807 Vannah Ave, Louisville, KY 40223Off Market
Nearby schools
GreatSchools rating
- 5/10Middletown Elementary SchoolGrades: PK-5Distance: 1.2 mi
- 4/10Westport Middle SchoolGrades: 6-8Distance: 2.4 mi
- 5/10Eastern High SchoolGrades: 9-12Distance: 2.2 mi


Get pre-qualified for a loan
At Zillow Home Loans, we can pre-qualify you in as little as 5 minutes with no impact to your credit score.An equal housing lender. NMLS #10287.
Sell for more on Zillow
Get a Zillow Showcase℠ listing at no additional cost and you could sell for .
$408,300
2% more
+$8,166
With Zillow Showcase(estimated)
$416,466
- Kentucky
- Jefferson County
- Louisville
- 40223
- 804 Vannah Ave
Nearby cities
Nearby neighborhoods
Nearby zip codes
Other Louisville Topics
