Beautifully remodeled home in the heart of Austin, located just one block east of Bryker Woods with easy access to Shoal Creek Trail. Interior design by renowned designer Scheer & Co. Every detail has been thoughtfully curated to create a home that will satisfy even the most discerning buyers, blending timeless design with exceptional craftsmanship and premium finishes throughout. The home features all-new Viking appliances, an upgraded Lutron lighting system, a fireclay backsplash, new soapstone countertops, designer light fixtures, new hardware, fresh interior and exterior paint, fully refinished floors, and much more (full upgrade list available). Outside, professionally designed landscaping, two tranquil water features, landscape lighting, and a custom concrete outdoor kitchen create an inviting retreat. A blossoming backyard leads to a 150-square-foot detached office or gym, offering flexible living space. Additional highlights include custom bookshelves and built-ins for added storage, a one-car garage, a fully fenced backyard, and a spacious screened-in porch. PERFECT OPPORTUNITY TO ADD ADU. Could have garage below and guest apartment above. Or full 2 bed ADU. Attention to detail in every room leaves a lasting impression, while pride of ownership shines through every carefully considered upgrade. If you're looking for exceptional quality that stands apart and a peaceful oasis in the heart of Austin, this home is truly one of a kind.
Active under contract
$1,495,000
804 W 30th 1/2 St, Austin, TX 78705
2beds
1,371sqft
Single Family Residence
Built in 1935
6,490 Square Feet Lot
$-- Zestimate®
$1,090/sqft
$-- HOA
What's special
One-car garageFully refinished floorsBlossoming backyardAll-new viking appliancesPremium finishes throughoutSpacious screened-in porchTimeless design
- 91 days
- 134
- 10
Zillow last checked:
Listing updated:
Listed by:
Alexander Croft (512) 419-8781,
Compass RE Texas, LLC (512) 575-3644
Source: Unlock MLS,MLS#: 4684472
Facts & features
Interior
Bedrooms & bathrooms
- Bedrooms: 2
- Bathrooms: 2
- Full bathrooms: 2
- Main level bedrooms: 2
Heating
- Central, Natural Gas
Cooling
- Central Air
Appliances
- Included: Built-In Gas Range, Dishwasher, Disposal, Exhaust Fan, Electric Oven, Double Oven, Plumbed For Ice Maker, RNGHD, Refrigerator, Stainless Steel Appliance(s), Vented Exhaust Fan, Gas Water Heater, Tankless Water Heater
Features
- Built-in Features, Ceiling Fan(s), Quartz Counters, Crown Molding, Double Vanity, Gas Dryer Hookup, French Doors, Kitchen Island, Natural Woodwork, No Interior Steps, Open Floorplan, Primary Bedroom on Main, Recessed Lighting, Soaking Tub
- Flooring: Stone, Tile, Wood
- Windows: Double Pane Windows, Shutters, Window Coverings, Wood Frames
- Number of fireplaces: 1
- Fireplace features: Decorative, Family Room
Interior area
- Total interior livable area: 1,371 sqft
Property
Parking
- Total spaces: 1
- Parking features: Door-Single, Garage, Garage Door Opener
- Garage spaces: 1
Accessibility
- Accessibility features: None
Features
- Levels: One
- Stories: 1
- Patio & porch: Covered, Enclosed, Front Porch, Porch, Rear Porch, Screened
- Exterior features: Exterior Steps, Garden, Gutters Full, Private Yard
- Pool features: None
- Fencing: Back Yard, Fenced, Wood
- Has view: Yes
- View description: Neighborhood
- Waterfront features: None
Lot
- Size: 6,490 Square Feet
- Features: Alley Access, Back Yard, Front Yard, Landscaped, Native Plants, Sprinkler - Automatic, Sprinkler - Back Yard, Sprinklers In Front, Trees-Medium (20 Ft - 40 Ft)
Details
- Additional structures: Storage, Workshop
- Parcel number: 02170208100000
- Special conditions: See Remarks
Construction
Type & style
- Home type: SingleFamily
- Property subtype: Single Family Residence
Materials
- Foundation: Pillar/Post/Pier
- Roof: Shingle
Condition
- Resale
- New construction: No
- Year built: 1935
Utilities & green energy
- Sewer: Public Sewer
- Water: Public
- Utilities for property: Cable Available, Electricity Connected, Internet-Cable, Internet-Fiber, Natural Gas Connected, Phone Available, Sewer Connected, Water Connected
Community & HOA
Community
- Features: Park, Sidewalks, Street Lights
- Subdivision: Oakwood
HOA
- Has HOA: No
Location
- Region: Austin
Financial & listing details
- Price per square foot: $1,090/sqft
- Tax assessed value: $970,925
- Annual tax amount: $21,856
- Date on market: 7/9/2026
- Listing terms: Cash,Conventional,FHA,VA Loan
- Electric utility on property: Yes
Estimated market value
Not available
Estimated sales range
Not available
Not available
Price history
| Date | Event | Price |
|---|---|---|
| 8/8/2026 | Contingent | $1,495,000$1,090/sqft |
Source:  Unlock MLS #4684472 Report a problem Unlock MLS #4684472 Report a problem | ||
| 7/9/2026 | Listed for sale | $1,495,000$1,090/sqft |
Source: Unlock MLS #4684472 Report a problem | ||
| 8/6/2024 | Listing removed | -- |
Source: Unlock MLS #8348401 Report a problem | ||
| 8/5/2024 | Listing removed | -- |
Source: Unlock MLS #8170601 Report a problem | ||
| 7/26/2024 | Price change | $5,350-0.9%$4/sqft |
Source: Unlock MLS #8170601 Report a problem | ||
| 7/8/2024 | Price change | $5,400-0.9%$4/sqft |
Source: Unlock MLS #8170601 Report a problem | ||
| 6/27/2024 | Price change | $5,450-0.9%$4/sqft |
Source: Unlock MLS #8170601 Report a problem | ||
| 6/12/2024 | Price change | $5,500-5.2%$4/sqft |
Source: Unlock MLS #8170601 Report a problem | ||
| 5/17/2024 | Price change | $5,800-3.3%$4/sqft |
Source: Unlock MLS #8170601 Report a problem | ||
| 5/6/2024 | Listed for rent | $6,000$4/sqft |
Source: Unlock MLS #8170601 Report a problem | ||
| 4/15/2024 | Listed for sale | $1,495,000$1,090/sqft |
Source: Unlock MLS #8348401 Report a problem | ||
| 4/11/2024 | Listing removed | -- |
Source: Unlock MLS #8170601 Report a problem | ||
| 4/11/2024 | Pending sale | $1,495,000$1,090/sqft |
Source: Unlock MLS #8348401 Report a problem | ||
| 4/4/2024 | Price change | $1,495,000+37.2%$1,090/sqft |
Source: Unlock MLS #8348401 Report a problem | ||
| 3/1/2024 | Listed for rent | $6,000$4/sqft |
Source: Unlock MLS #8170601 Report a problem | ||
| 10/14/2021 | Listing removed | -- |
Source: Unlock MLS #2112063 Report a problem | ||
| 10/10/2021 | Pending sale | $1,090,000$795/sqft |
Source: Unlock MLS #2112063 Report a problem | ||
| 9/3/2021 | Listed for sale | $1,090,000$795/sqft |
Source: Unlock MLS #2112063 Report a problem | ||
Public tax history
| Year | Property taxes | Tax assessment |
|---|---|---|
| 2025 | $16,588 -15.3% | $970,925 -15.2% |
| 2024 | $19,593 +21.1% | $1,144,603 +10% |
| 2023 | $16,185 -35.5% | $1,040,548 -18.1% |
| 2022 | $25,090 | $1,270,446 +87.8% |
| 2021 | -- | $676,390 +9.4% |
| 2020 | $12,560 +3.7% | $618,500 |
| 2019 | $12,118 -4.7% | $618,500 -6.7% |
| 2018 | $12,714 | $663,258 +6.1% |
| 2017 | $12,714 +31.9% | $624,961 +18.9% |
| 2016 | $9,641 | $525,504 +10% |
| 2015 | $9,641 | $477,731 +10% |
| 2014 | $9,641 | $434,301 +10% |
| 2013 | -- | $394,819 +10% |
| 2012 | -- | $358,926 +1.7% |
| 2011 | -- | $353,012 -9.7% |
| 2010 | -- | $390,913 -5% |
| 2009 | -- | $411,479 +10% |
| 2008 | -- | $374,072 +10.5% |
| 2007 | -- | $338,670 +14.5% |
| 2006 | -- | $295,685 -8.8% |
| 2005 | -- | $324,132 |
Find assessor info on the county website
Monthly payment
Est. payment
Payment breakdown
Explore the cost of this home by adjusting the details. Changes won't be saved.Climate risks
Neighborhood: West University
Nearby schools
Schools provided by the listing agent
- Elementary: Bryker Woods
- Middle: O Henry
- High: Austin
- District: Austin ISD
Source: Unlock MLS. This data may not be complete. We recommend contacting the local school district to confirm school assignments for this home.

Similar homes
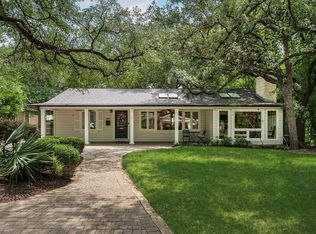
- $1,585,0003 bd2 ba2k sqft2005 Bowman Ave, Austin, TX 78703Active
 MLS ID #6661877, Elizabeth Shands, Gottesman Residential R.E.. Unlock MLS
 - $1,295,5003 bd2 ba1.8k sqft4214 Sinclair Ave, Austin, TX 78756Active
 MLS ID #4255190, Jimmy Gilmore, Jimmy Gilmore & Co. Unlock MLS
 - $1,788,7503 bd1 ba1k sqft4112 Marathon Blvd, Austin, TX 78756Active
 MLS ID #1380368, George Liebes, The Caldwell Company. Unlock MLS
 - $1,425,0003 bd3 ba1.8k sqft901 Bouldin Ave #A, Austin, TX 78704Active
 MLS ID #7142356, Tony Gulla, ACRE One. Unlock MLS
 - $825,0002 bd1 ba1k sqft2113 Wilson St, Austin, TX 78704ActiveMLS ID #2572205, Laura ivy Blessing, Keller Williams Realty. Unlock MLS
- $1,875,0003 bd2 ba1.9k sqft2002 Meadowbrook Dr, Austin, TX 78703ActiveMLS ID #4512559, Anna Lee, Moreland Properties. Unlock MLS
- $1,345,0002 bd3 ba1.5k sqft1111 W 12th St APT 107, Austin, TX 78703ActiveMLS ID #7665020, Soud Twal, Kuper Sotheby's Int'l Realty. Unlock MLS
- $1,185,0003 bd2 ba1.7k sqft503 E 46th St, Austin, TX 78751ActiveMLS ID #3506891, Scott Hayes, Compass RE Texas, LLC. Unlock MLS
- $1,150,0002 bd3 ba1.4k sqft1711 Eva St, Austin, TX 78704ActiveMLS ID #4746604, Joseph Longton, Kuper Sotheby's Int'l Realty. Unlock MLS
- $849,0003 bd2 ba1.7k sqft3906 Willbert Rd, Austin, TX 78751ActiveMLS ID #3474046, Sandra Bennett, Compass RE Texas, LLC. Unlock MLS
- $1,125,0003 bd2 ba1.4k sqft605 Deep Eddy Ave, Austin, TX 78703ActiveMLS ID #9536376, Tangela Bailey, Horizon Realty. Unlock MLS
- $1,185,0003 bd3 ba2k sqft2113 Oxford Ave, Austin, TX 78704ActiveMLS ID #1617094, JM Masso, Social Earth Locating. Unlock MLS
- $890,0002 bd1 ba1k sqft2810 Windsor Rd, Austin, TX 78703ActiveMLS ID #4536397, Laurie Mills, Compass RE Texas, LLC. Unlock MLS
- $849,0002 bd2 ba1.3k sqft800 W Gibson St, Austin, TX 78704ActiveMLS ID #9575715, Susan Barringer, Kuper Sotheby's Int'l Realty. Unlock MLS
- $1,210,0003 bd2 ba1.7k sqft1904 Stoneridge Rd, Austin, TX 78746ActiveMLS ID #6686430, Kendred Manceaux, Keller Williams Realty. Unlock MLS
- $989,0003 bd2 ba1.5k sqft2111 W 12th St, Austin, TX 78703ActiveMLS ID #3365324, Margaret Borth, eXp Realty, LLC. Unlock MLS
- $1,425,0004 bd4 ba1.8k sqft4418 Red River St #1, Austin, TX 78751ActiveMLS ID #2558269, Beth Perkins, Compass RE Texas, LLC. Unlock MLS
- $970,0003 bd2 ba1.9k sqft3012 Hunt Trl, Austin, TX 78757ActiveMLS ID #3226027, David Brooks, Team West Real Estate LLC. Unlock MLS
- $899,0002 bd1 ba1.1k sqft705 Patterson Ave, Austin, TX 78703ActiveMLS ID #4800359, Austin Stowell, Compass RE Texas, LLC. Unlock MLS
- $995,0002 bd3 ba1.5k sqft613 W Annie St #A, Austin, TX 78704ActiveMLS ID #3523809, Peyton Thompson, The Agency Austin, LLC. Unlock MLS
