Beautifully Remodeled Semi-Custom Home in Desirable Sheffield Estates! Welcome to this stunning 3-bedroom semi-custom home located in the highly sought-after Sheffield Estates neighborhood. Recently remodeled and updated throughout, this property offers modern luxury, quality craftsmanship, and an exceptional location near golf courses, restaurants, shopping, parks, and the hospital. As you drive up to the home, you'll immediately notice a well manicured home that has a beautiful low maintenance landscape. New concrete sidewalks that lead up to the front door and an newly epoxied driveway. Inside, you’ll find new flooring, quartz countertops, remodeled bathrooms, recessed lighting, updated fixtures, fresh interior and exterior paint, and new windows throughout the home. The spacious kitchen features abundant cabinetry and opens to inviting living spaces highlighted by a beautiful stone fireplace. The luxurious primary suite includes a spa-like bathroom with a glass walk-in shower and soaking tub. An additional flex room offers versatility for a home office, guest room, or potential fourth bedroom. Step outside to your private backyard retreat featuring refreshed low-maintenance landscaping with turf and plants, a sparkling heated pool with new equipment, and a covered screened-in patio perfect for year-round enjoyment. Additional upgrades include epoxy-coated garage floors, back patios, and driveway. This move-in-ready home combines elegance, comfort, and resort-style living in one of the area’s most desirable communities.
Active
$499,900
804 W 34th Pl, Yuma, AZ 85365
4beds
2,313sqft
Single Family Residence
Built in 1991
-- sqft lot
$492,700 Zestimate®
$216/sqft
$-- HOA
What's special
Beautiful stone fireplaceEpoxy-coated garage floorsInviting living spacesSpacious kitchenNewly epoxied drivewayUpdated fixturesLuxurious primary suite
- 1 day
- 150
- 11
Zillow last checked:
Listing updated:
Listed by:
Anthony V DeLuca 928-502-1995,
FSR Realty
Source: YARMLS,MLS#: 20264327
Facts & features
Interior
Bedrooms & bathrooms
- Bedrooms: 4
- Bathrooms: 2
- Full bathrooms: 2
Primary bedroom
- Features: Ceiling Fan(s)
Primary bathroom
- Features: Garden Tub, Separate Shower, Full Bath
Dining room
- Features: Chandelier, Other Flooring
Family room
- Features: Fireplace, Other Flooring, Sliding Glass Door(s), Ceiling Fan(s)
Living room
- Features: Ceiling Fans
Heating
- Natural Gas, Heat Pump
Cooling
- Central Air
Appliances
- Included: Disposal, Microwave, Dishwasher, Gas Range, Water Softener Owned
Features
- Study/Library, Office/Den, Az Room-Screen, Pantry, Granite Counters, Wet Bar, Bookcases
- Flooring: Other
- Windows: Double Pane Windows, Low Emissivity Windows
- Number of fireplaces: 1
Interior area
- Total structure area: 2,313
- Total interior livable area: 2,313 sqft
Property
Parking
- Total spaces: 2
- Parking features: Attached
- Attached garage spaces: 2
Features
- Has private pool: Yes
- Pool features: Heated, In Ground
- Fencing: Back Yard,Block
Lot
- Features: Auto Sprinklers/Bubblers, Lawn, In City Limits, Corner Lot
Details
- Parcel number: 69541134
Construction
Type & style
- Home type: SingleFamily
- Property subtype: Single Family Residence
Materials
- Stucco
- Foundation: Concrete Perimeter
Condition
- 31-40
- Year built: 1991
Utilities & green energy
- Sewer: Public Sewer
- Water: City Water
- Utilities for property: Natural Gas Connected
Community & HOA
Community
- Features: Curbs, Sidewalks
- Security: Smoke Detector(s), Carbon Monoxide Detector(s)
Location
- Region: Yuma
Financial & listing details
- Price per square foot: $216/sqft
- Tax assessed value: $364,277
- Annual tax amount: $2,810
- Date on market: 10/9/2026
Estimated market value
$492,700
$468,000 - $517,000
$2,249/mo
Price history
| Date | Event | Price |
|---|---|---|
| 10/9/2026 | Listed for sale | $499,900-4.9%$216/sqft |
Source:  YARMLS #20264327 Report a problem YARMLS #20264327 Report a problem | ||
| 9/16/2026 | Listing removed | $525,500$227/sqft |
Source: YARMLS #20263280 Report a problem | ||
| 8/1/2026 | Listed for sale | $525,500+0.1%$227/sqft |
Source: YARMLS #20263280 Report a problem | ||
| 8/1/2026 | Listing removed | $525,000$227/sqft |
Source: YARMLS #20262350 Report a problem | ||
| 5/27/2026 | Listed for sale | $525,000+81%$227/sqft |
Source: YARMLS #20262350 Report a problem | ||
| 2/6/2026 | Sold | $290,000-27.5%$125/sqft |
Source: Public Record Report a problem | ||
| 12/9/2025 | Listed for sale | $399,900$173/sqft |
Source: YARMLS #20255592 Report a problem | ||
Public tax history
| Year | Property taxes | Tax assessment |
|---|---|---|
| 2025 | $2,810 +2.7% | $36,428 +2.8% |
| 2024 | $2,735 +3.5% | $35,426 +45.9% |
| 2023 | $2,643 -5.6% | $24,282 +5% |
| 2022 | $2,799 +9.7% | $23,126 +5% |
| 2021 | $2,551 -0.4% | $22,024 +5% |
| 2020 | $2,560 +4.3% | $20,976 +2.7% |
| 2019 | $2,454 | $20,422 +4.3% |
| 2018 | $2,454 | $19,578 |
| 2017 | $2,454 +6.7% | $19,578 +10.2% |
| 2016 | $2,299 +20.2% | $17,759 +5% |
| 2015 | $1,912 | $16,913 +5% |
| 2014 | $1,912 | $16,108 -5.1% |
| 2013 | -- | $16,969 -19.8% |
| 2012 | -- | $21,169 |
| 2011 | -- | -- |
| 2010 | -- | -- |
| 2009 | $2,739 +17% | -- |
| 2007 | $2,342 | -- |
| 2005 | -- | -- |
| 2004 | -- | -- |
| 2003 | -- | -- |
| 2002 | -- | -- |
| 2001 | -- | -- |
Find assessor info on the county website
Monthly payment
Est. payment
Payment breakdown
Explore the cost of this home by adjusting the details. Changes won't be saved.Climate risks
Neighborhood: Sheffield Estates

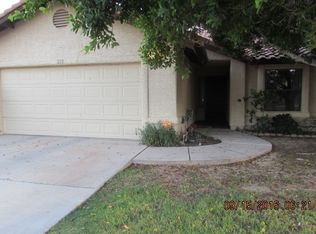
Similar homes
- $499,9005 bd5 ba2.6k sqft2187 E 27th Way, Yuma, AZ 85365For Sale
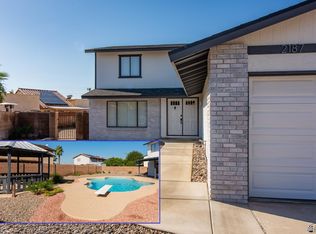 MLS ID #20263678, Sean P Allen, Realty Executives Arizona Territory. YARMLS
 - $615,0004 bd2 ba2.6k sqft1464 W 32nd Pl, Yuma, AZ 85365For Sale
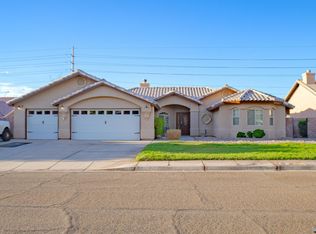 MLS ID #20263923, Alejandro J Avila, HomeSmart. YARMLS
 - $515,0003 bd2 ba2.1k sqft13445 W 34th Pl, Yuma, AZ 85367For Sale
 MLS ID #20262897, Regina G Villanueva - Mendez, Realty One Group Gateway. YARMLS
 - $579,9004 bd3 ba2.3k sqft1553 W 32nd Pl, Yuma, AZ 85365For Sale
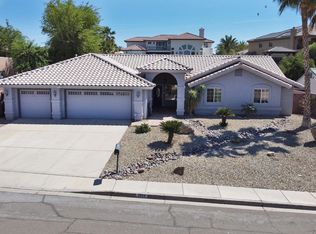 MLS ID #20261660, Carol K Engler, My Rental Superstore. YARMLS
