This 3-bedroom, 2-bath home offers comfortable living, an open floor plan, and a host of desirable features. Built in 2009 over an existing basement, the home features easy-maintenance vinyl siding, insulated windows, and a new HVAC system installed in 2022.
The open floor plan creates a comfortable flow through the main living spaces, while the kitchen offers an abundance of cabinet space and plenty of room for everyday cooking and entertaining. Kitchen appliances convey with the property, making the home convenient for its next owner.
Step outside and enjoy the welcoming covered front porch or head to the back deck for additional outdoor living space. The fenced backyard provides an area to relax, play, or entertain, while the storage building offers convenient space for tools, lawn equipment, and seasonal belongings.
The home also includes a partial basement, providing additional storage and flexibility. Conveniently located near a walking trail, park, and bypass, this property offers easy access to outdoor recreation and convenient commuting.
Property was built over an existing basement. The age of the property shown in county records is not accurate.
Pending
$135,000
804 W 3rd St, Pittsburg, KS 66762
3beds
1,195sqft
Single Family Residence
Built in 1910
7,900 Square Feet Lot
$-- Zestimate®
$113/sqft
$-- HOA
What's special
Easy-maintenance vinyl sidingAbundance of cabinet spaceOpen floor planWelcoming covered front porchInsulated windows
- 31 days
- 270
- 23
Likely to sell faster than
Zillow last checked:
Listing updated:
Listed by:
Monica Angeles 620-249-8857,
Monica & Co. Realtors
Source: Heartland MLS as distributed by MLS GRID,MLS#: 2640918
Facts & features
Interior
Bedrooms & bathrooms
- Bedrooms: 3
- Bathrooms: 2
- Full bathrooms: 2
Heating
- Natural Gas
Cooling
- Electric
Features
- Basement: Unfinished,Partial
- Has fireplace: No
Interior area
- Total structure area: 1,195
- Total interior livable area: 1,195 sqft
- Finished area above ground: 1,195
- Finished area below ground: 0
Property
Parking
- Parking features: Other
Lot
- Size: 7,900 Square Feet
- Dimensions: 50 x 158
Details
- Parcel number: 2093002003015.000
Construction
Type & style
- Home type: SingleFamily
- Property subtype: Single Family Residence
Materials
- Vinyl Siding
- Roof: Composition
Condition
- Year built: 1910
Utilities & green energy
- Sewer: Public Sewer
- Water: Public
Community & HOA
Community
- Subdivision: Forest Park 2nd Add
HOA
- Has HOA: No
Location
- Region: Pittsburg
Financial & listing details
- Price per square foot: $113/sqft
- Tax assessed value: $109,580
- Annual tax amount: $1,836
- Date on market: 9/7/2026
- Listing terms: Cash,Conventional,FHA,USDA Loan,VA Loan
- Ownership: Private
Estimated market value
Not available
Estimated sales range
Not available
Not available
Price history
| Date | Event | Price |
|---|---|---|
| 9/19/2026 | Pending sale | $135,000$113/sqft |
Source:  Heartland MLS as distributed by MLS GRID #2640918 Report a problem Heartland MLS as distributed by MLS GRID #2640918 Report a problem | ||
| 9/7/2026 | Listed for sale | $135,000+38.5%$113/sqft |
Source: Heartland MLS as distributed by MLS GRID #2640918 Report a problem | ||
| 8/31/2022 | Sold | -- |
Source: Heartland MLS as distributed by MLS GRID #2395603 Report a problem | ||
| 7/27/2022 | Pending sale | $97,500$82/sqft |
Source: Heartland MLS as distributed by MLS GRID #2395603 Report a problem | ||
| 7/26/2022 | Listed for sale | $97,500$82/sqft |
Source: Heartland MLS as distributed by MLS GRID #2395603 Report a problem | ||
Public tax history
| Year | Property taxes | Tax assessment |
|---|---|---|
| 2025 | $1,836 +11.3% | $12,602 +6.4% |
| 2024 | $1,650 +1.7% | $11,846 +5.7% |
| 2023 | $1,623 +17.8% | $11,212 +18.9% |
| 2022 | $1,377 +7.6% | $9,430 +11.5% |
| 2021 | $1,280 +4.9% | $8,460 +4.8% |
| 2020 | $1,220 +0.2% | $8,073 |
| 2019 | $1,217 +0.6% | $8,073 |
| 2018 | $1,210 +100.4% | $8,073 |
| 2017 | $604 | $8,073 |
| 2016 | -- | $8,073 |
| 2015 | $1,137 | $8,073 |
| 2014 | $1,137 | $8,073 |
| 2013 | -- | $8,073 |
| 2012 | -- | $8,073 |
| 2011 | -- | -- |
| 2010 | -- | $8,073 +303.4% |
| 2009 | -- | $2,001 |
| 2008 | -- | $2,001 -31.5% |
| 2007 | -- | $2,921 |
| 2006 | -- | $2,921 +5.4% |
| 2005 | -- | $2,772 +1.2% |
| 2004 | -- | $2,738 +3% |
| 2003 | -- | $2,657 +1.3% |
| 2002 | -- | $2,622 +12.3% |
| 2000 | -- | $2,334 |
Find assessor info on the county website
Monthly payment
Est. payment
Payment breakdown
Explore the cost of this home by adjusting the details. Changes won't be saved.Climate risks
Neighborhood: 66762

Similar homes
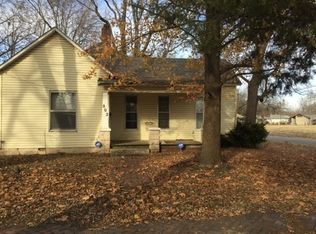
- $129,9002 bd2 ba1.6k sqft705 S Woodland St, Pittsburg, KS 66762For Sale
 MLS ID #2642734, John Towner, Cobb Realty Inc. Heartland MLS as distributed by MLS GRID
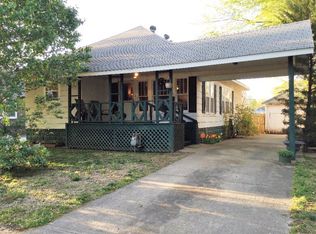
 - $109,0003 bd2 ba966 sqft801 W 1st St, Pittsburg, KS 66762For Sale
 MLS ID #2626285, Monica Angeles, Monica & Co. Realtors. Heartland MLS as distributed by MLS GRID
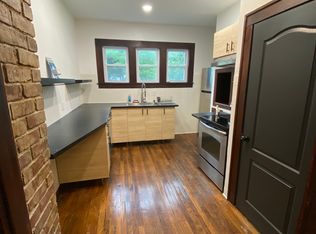
 - $145,0003 bd2 ba1.4k sqft602 N Grand St, Pittsburg, KS 66762For Sale
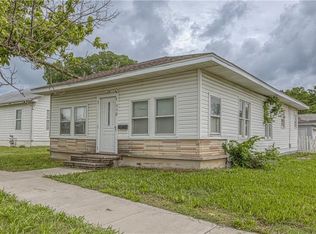 MLS ID #2642159, Don Fifer, The Essential Real Estate. Heartland MLS as distributed by MLS GRID
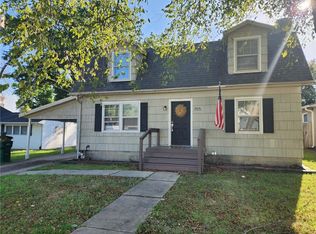
 - $137,4003 bd2 ba1.2k sqft312 W Forest St, Pittsburg, KS 66762For Sale
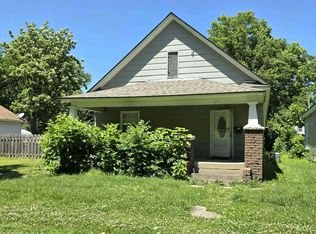 MLS ID #262846, Mardy Ann Allen, KINGREY REAL ESTATE. Ozark Gateway AOR
