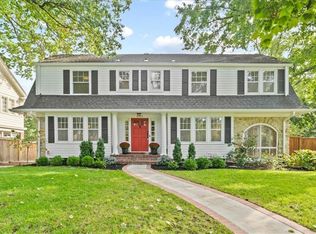
Welcome to this truly stunning, one-of-a-kind residence where timeless character meets elevated design. Perfectly positioned on a coveted corner lot with a circular drive, this impressive 4-bedroom, 3 full and 2 half-bath home offers just under 4,000 square feet. From the moment you step through the striking double glass doors, you’ll be captivated. Soaring ceilings, exquisite leaded glass windows, rich hardwood floors, and architectural details rarely found today create an unforgettable first impression. Every inch of this home has been thoughtfully reimagined to showcase its full potential—blending classic charm with modern sophistication. The main level features a breathtaking great room with custom, one-of-a-kind built-ins and a statement fireplace, seamlessly flowing into an office or sitting room. The expansive dining room is drenched in natural light from oversized windows. The chef’s kitchen is as beautiful as it is functional, complete with a gas range, built-in refrigerator, large island, farmhouse sink, and abundant cabinetry. An adorable eat-in area is located off the kitchen. Private side yard off the kitchen features oversized patio with turf. Upstairs, the spacious primary suite offers a walk-in closet, dual vanities, and a spa-like bath featuring a separate shower and soaking tub. The secondary bathroom has been newly remodeled while preserving its original character, and the private fourth bedroom ensuite is tucked away at the back of the home. All four bedrooms are generously sized. Finished lower level expands your living space with a comfortable family room, laundry room, and unfinished storage. No detail has been overlooked, with extensive updates including new interior and exterior paint, a new roof, updated lighting, and freshly painted kitchen and primary cabinetry. Thoughtfully designed by a seasoned California-based designer, this home is a true work of art—offering a rare opportunity to own something truly special.
Sold
Zillow last checked:
Listing updated:
Bought with:
KBT Plaza Team
ReeceNichols - Country Club Plaza
Source: Heartland MLS as distributed by MLS GRID,MLS#: 2616947
Price history
| Date | Event | Price |
|---|---|---|
| 7/28/2026 | Listing removed | $1,350,000$361/sqft |
Source:  ReeceNichols Real Estate #2616947 Report a problem ReeceNichols Real Estate #2616947 Report a problem | ||
| 7/28/2026 | Pending sale | $1,350,000$361/sqft |
Source:  Heartland MLS as distributed by MLS GRID #2616947 Report a problem Heartland MLS as distributed by MLS GRID #2616947 Report a problem | ||
| 7/24/2026 | Sold | -- |
Source: Heartland MLS as distributed by MLS GRID #2616947 Report a problem | ||
| 6/7/2026 | Contingent | $1,350,000$361/sqft |
Source: Heartland MLS as distributed by MLS GRID #2616947 Report a problem | ||
| 6/5/2026 | Listed for sale | $1,350,000+39.2%$361/sqft |
Source: Heartland MLS as distributed by MLS GRID #2616947 Report a problem | ||
| 3/30/2022 | Sold | -- |
Source: Heartland MLS as distributed by MLS GRID #2365471 Report a problem | ||
| 2/19/2022 | Pending sale | $970,000+4.9%$259/sqft |
Source: Heartland MLS as distributed by MLS GRID #2365471 Report a problem | ||
| 2/18/2022 | Listed for sale | $925,000+15.6%$247/sqft |
Source: Heartland MLS as distributed by MLS GRID #2365471 Report a problem | ||
| 6/3/2020 | Sold | -- |
Source: Heartland MLS as distributed by MLS GRID #45001_2212635 Report a problem | ||
| 4/6/2020 | Pending sale | $800,000$214/sqft |
Source: ReeceNichols - Brookside #2212635 Report a problem | ||
| 4/3/2020 | Listed for sale | $800,000+29%$214/sqft |
Source: ReeceNichols - Brookside #2212635 Report a problem | ||
| 12/11/2012 | Sold | -- |
Source: Agent Provided Report a problem | ||
| 5/10/2012 | Listing removed | $620,000$166/sqft |
Source: Reece and Nichols Realtors #1775438 Report a problem | ||
| 4/28/2012 | Price change | $620,000-2.4%$166/sqft |
Source: Reece and Nichols Realtors #1775438 Report a problem | ||
| 4/19/2012 | Listed for sale | $635,000-2.2%$170/sqft |
Source: Reece and Nichols Realtors #1775438 Report a problem | ||
| 7/26/2010 | Listing removed | $649,000$173/sqft |
Source: Reece and Nichols Realtors #1648106 Report a problem | ||
| 5/5/2010 | Price change | $649,000-7.3%$173/sqft |
Source: Reece and Nichols Realtors #1648106 Report a problem | ||
| 1/30/2010 | Price change | $699,950-2.6%$187/sqft |
Source: Reece and Nichols Realtors #1648106 Report a problem | ||
| 1/3/2010 | Listed for sale | $719,000-4.1%$192/sqft |
Source: Reece and Nichols Realtors #1648106 Report a problem | ||
| 6/27/2009 | Price change | $750,000-5.7%$200/sqft |
Source: Reece and Nichols Realtors #1516058 Report a problem | ||
| 3/14/2009 | Listed for sale | $795,000$212/sqft |
Source: Listhub #1516058 Report a problem | ||

Get a cash offer in 3 minutes
Find out how much your home could sell for in as little as 3 minutes with a no-obligation cash offer.
Estimated market value
$1,354,300
