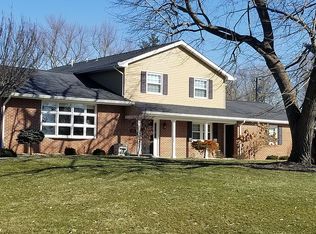
No HOA, 4 bedrooms, and a private in-ground pool, all wrapped into a beautifully maintained brick ranch in the desirable Crestview neighborhood. With over 4,100 square feet of living space, this home offers the perfect blend of comfort, functionality, and room to entertain. Step inside to a spacious main level featuring vaulted ceilings and a warm, welcoming living room centered around a fireplace. The layout flows seamlessly into multiple dining and gathering areas, offering flexibility for both everyday living and hosting guests. The finished basement expands your living space in all the right ways, with a large family room, an additional bedroom and full bath that could easily function as a private primary suite, plus a standout 16-foot antique bar that creates the perfect setting for entertaining. Outside is where this home truly shines. The private, fully fenced backyard is designed for year-round enjoyment, complete with a heated in-ground pool, automatic cover, slide, & basketball net. A covered and heated patio with hot tub adds another layer of comfort, while the pool house with half bath makes outdoor living even more convenient. Additional highlights include generous bedroom sizes, abundant storage, and laundry options on both levels for added ease. Major updates include; hot water heater (1 year), pool liner (3 years), pool pump (6 years), hot tub (5 years), and HVAC (6 years).
57 days
|
349
|
13
|
Zillow last checked:
Listing updated:
Listed by:
Jena Glick812-371-0088,
CENTURY 21 Scheetz
Source: MIBOR as distributed by MLS GRID,MLS#: 22098273
Facts & features
Interior
Bedrooms & bathrooms
Bedrooms: 4
Bathrooms: 4
Full bathrooms: 3
1/2 bathrooms: 1
Main level bathrooms: 2
Main level bedrooms: 3
Primary bedroom
Level: Main
Area: 156 Square Feet
Dimensions: 13x12
Bedroom 2
Level: Main
Area: 110 Square Feet
Dimensions: 11x10
Bedroom 3
Level: Main
Area: 120 Square Feet
Dimensions: 10x12
Bedroom 4
Level: Basement
Area: 238 Square Feet
Dimensions: 14x17
Breakfast room
Features: Tile-Ceramic
Level: Main
Area: 80 Square Feet
Dimensions: 10x8
Dining room
Level: Main
Area: 176 Square Feet
Dimensions: 11x16
Family room
Level: Main
Area: 380 Square Feet
Dimensions: 19x20
Kitchen
Features: Tile-Ceramic
Level: Main
Area: 96 Square Feet
Dimensions: 8x12
Laundry
Features: Tile-Ceramic
Level: Main
Area: 35 Square Feet
Dimensions: 7x5
Living room
Level: Main
Area: 442 Square Feet
Dimensions: 26x17
Play room
Level: Basement
Area: 702 Square Feet
Dimensions: 27x26
Heating
Baseboard, Electric, Other
Cooling
Central Air, Window Unit(s), Other
Appliances
Included: Electric Cooktop, Dishwasher, Dryer, Electric Water Heater, Disposal, Microwave, Double Oven, Refrigerator, Washer
Laundry: Laundry Room, Main Level
Features
Attic Pull Down Stairs, Ceiling Fan(s), Hardwood Floors, Eat-in Kitchen, Walk-In Closet(s), Wet Bar
Flooring: Hardwood
Windows: Wood Work Stained
Basement: Daylight,Egress Window(s),Finished Ceiling,Finished Walls,Full,Storage Space
Attic: Pull Down Stairs
Number of fireplaces: 2
Fireplace features: Basement, Living Room
Interior area
Total structure area: 4,106
Total interior livable area: 4,106 sqft
Finished area below ground: 1,556
Property
Parking
Total spaces: 2
Parking features: Attached, Concrete, Garage Door Opener
Attached garage spaces: 2
Details: Garage Parking Other(Finished Garage, Garage Door Opener, Keyless Entry)
Features
Levels: One
Stories: 1
Patio & porch: Covered, Porch
Exterior features: Lighting
Pool features: Fenced, Heated, In Ground, Liner, Outdoor Pool, Pool Cover
Has spa: Yes
Spa features: Above Ground, Heated
Fencing: Fenced,Full,Privacy
Lot
Size: 0.37 Acres
Features: City Lot, Corner Lot, Street Lights, Mature Trees, Trees-Small (Under 20 Ft)
Details
Additional structures: Storage
Parcel number: 366618201008000009
Horse amenities: None
Construction
Type & style
Home type: SingleFamily
Architectural style: Ranch
Property subtype: Residential, Single Family Residence
Materials
Brick, Cedar, Stone
Foundation: Block
Condition
New construction: No
Year built: 1979
Utilities & green energy
Water: Public
Community & HOA
Community
Subdivision: Crestview Add
HOA
Has HOA: No
Location
Region: Seymour
Financial & listing details
Price per square foot: $107/sqft
Tax assessed value: $381,300
Annual tax amount: $3,554
Date on market: 5/19/2026
Cumulative days on market: 58 days
Estimated market value
Zestimate®
Not available
Estimated sales range
Not available
Rent Zestimate®
Not available
Price history
Date
Event
Price
6/29/2026
Pending sale
$438,500$107/sqft
Source: MIBOR as distributed by MLS GRID #22098273Report a problem
6/5/2026
Price change
$438,500-0.3%$107/sqft
Source: MIBOR as distributed by MLS GRID #22098273Report a problem
5/19/2026
Listed for sale
$440,000+10%$107/sqft
Source: MIBOR as distributed by MLS GRID #22098273Report a problem
5/30/2025
Sold
$399,900$97/sqft
Source: MIBOR as distributed by MLS GRID #22013131Report a problem
4/15/2025
Pending sale
$399,900$97/sqft
Source: MIBOR as distributed by MLS GRID #22013131Report a problem
3/3/2025
Price change
$399,900-2.4%$97/sqft
Source: MIBOR as distributed by MLS GRID #22013131Report a problem
2/7/2025
Price change
$409,900-2.4%$100/sqft
Source: MIBOR as distributed by MLS GRID #22013131Report a problem
1/15/2025
Listed for sale
$419,900$102/sqft
Source: MIBOR as distributed by MLS GRID #22013131Report a problem
Explore the cost of this home by adjusting the details. Changes won't be saved.
Principal & interest
$1,547
Mortgage insurance
$0
Property taxes
$170
Home insurance
$105
HOA fees
$0
Utilities
Not included
All calculations are estimates and provided by Zillow, Inc. for informational purposes only. Actual amounts may vary.
HOA fees may include property taxes on listings classified as Co-Ops. Contact the listing agent and/or owner for fee details.
Mortgage interest rates are dependent on a number of factors, including credit score, down payment, and repayment length. Interest rate data provided by Zillow Group Marketplace, Inc. as of 1/1/1970 from various mortgage lenders with which we have lead or other similar arrangements; the Estimated Payment is an average of those rates.
See how much you could borrow to make a competitive offer.
Source: MIBOR as distributed by MLS GRID. This data may not be complete. We recommend contacting the local school district to confirm school assignments for this home.