Introducing 804 W Ashland Ave. Exceptional Briarcliff Townhome offering the full package buyers have been waiting for. Carefully maintained and enjoyed by the current owner through the years and now ready for the new owner to also enjoy! This Home Will Not Last! The appealing shaded front lawn and covered patio is a comfortable outside nook to enjoy an afternoon or evening refreshment. New front door greets you with a ceramic foyer and Breathtaking New Bay window painting the formal Living Room with natural sunlight. This Main Level is open and flows beautifully from front door to outside elevated rear deck over looking the back yard. Dining area and Kitchen are combined creating the ideal space for family gatherings. Laminate plank flooring accents the Dining and Kitchen. The amazing kitchen space offers an island counter, oak cabinetry surrounds and is fully equipped with sizable pantry, stainless appliance package: refrigerator, gas oven/stove, dishwasher and microwave. Access the fabulous covered rear Deck through New sliding door offering ceiling fan, shading and TV hook up. This space is super relaxing for evening dining or morning coffee as you take in the peaceful wooded natures view. Deep rear fenced in yard is rare and offered only on this block within the neighborhood. Beyond the yard is Community Open Space available for residence use: level green park , basketball courts and playground. Heading back inside stairway and second floor are carpeted. Featuring: Primary Bedroom with ceiling fan/closet, Center hallway and linen closet, Main Bathroom is updated with all new vanity, new toilet, flooring and refreshed ceramic tile surround. Bedroom two offers golden oak hardwood floors and ceiling fan and a good sized closet. Bedroom three is also a good size with deep closet space and ceiling fan. Make your way to the ground level to enjoy a fascinating finished basement with powder room, recessed lighting, laundry area, and large separate storage room accessed from rear driveway. Private driveway offers parking for one large vehicle. Outside lighting to enter rear entrance after your long day. Special features of this home: newer windows, upgraded kitchen, covered rear deck, covered front porch and keep cooler with awnings over remaining windows, upgraded main Bathroom, replaced light fixtures, Freshly Painted Throughout also original sewer line replaced. This Home offers you total Peace of Mind with the Ideal Location!! Bus Stop, Elementary and Middle School directly across the street, I-95, Rte. 476, DE and major train lines only minutes away. YMCA, Hometown of Media, Restaurants and Shopping all within minutes driving. This Home offers the Full Package. Make your appointment on line or call agent for your private tour.
Sold for $249,000
$249,000
804 W Ashland Ave, Glenolden, PA 19036
3beds
1,552sqft
Townhouse
Built in 1952
5,227 Square Feet Lot
$274,100 Zestimate®
$160/sqft
$2,376 Estimated rent
Home value
$274,100
$260,000 - $288,000
$2,376/mo
Zestimate® history
Owner options
List your home for rent
$2,376/mo
Rent Zestimate®
Find your next renter with Zillow Rental Manager. Plus, with online applications, you can quickly screen prospective tenants – for free.
$2,376/mo
Rent Zestimate®
Refinance and save
$1,786/mo
Est. payment
Refinancing to a lower rate could help reduce your monthly payments and save thousands over the life of the loan.
$1,786/mo
Est. payment
Explore your selling options
Work with a Zillow partner agent
Leverage their expertise and Zillow's premium Showcase listings to get your home seen by more buyers.
Get startedList with your own agent
Get your home in front of millions of buyers by listing it on Zillow.
Learn how to do itSell it yourself
Take full control of how buyers see your home on Zillow by listing For Sale by Owner (FSBO).
List your homeWhat's special
Zillow last checked:
Listing updated:
Listed by:
Janeen Connell 610-613-5372,
Long & Foster Real Estate, Inc.
Bought with:
Tina DeJesse, RS288138
BHHS Fox & Roach-Center City Walnut
Source: Bright MLS,MLS#: PADE2071000
Facts & features
Interior
Bedrooms & bathrooms
- Bedrooms: 3
- Bathrooms: 2
- Full bathrooms: 1
- 1/2 bathrooms: 1
Rooms
- Room types: Living Room, Dining Room, Kitchen, Family Room, Bathroom 2
Basement
- Description: Percent Finished: 80.0
- Area: 400
Heating
- Forced Air, Natural Gas
Cooling
- Central Air, Electric
Appliances
- Included: Microwave, Dishwasher, Dryer, Energy Efficient Appliances, Dual Flush Toilets, Extra Refrigerator/Freezer, Self Cleaning Oven, Oven/Range - Gas, Refrigerator, Stainless Steel Appliance(s), Water Heater, Washer, Gas Water Heater
Features
- Breakfast Area, Ceiling Fan(s), Combination Kitchen/Dining, Dining Area, Open Floorplan, Kitchen Island, Kitchen - Efficiency, Pantry, Primary Bath(s), Recessed Lighting, Bathroom - Tub Shower
- Flooring: Concrete, Carpet, Laminate, Ceramic Tile
- Doors: Storm Door(s), Sliding Glass
- Windows: Bay/Bow, Double Pane Windows, Skylight(s), Sliding, Storm Window(s), Vinyl Clad
- Basement: Full,Finished,Concrete,Walk-Out Access
- Has fireplace: No
Interior area
- Total structure area: 1,552
- Total interior livable area: 1,552 sqft
- Finished area above ground: 1,152
- Finished area below ground: 400
Property
Parking
- Total spaces: 1
- Parking features: Concrete, Driveway, On Street
- Uncovered spaces: 1
Accessibility
- Accessibility features: None
Features
- Levels: Three
- Stories: 3
- Pool features: None
- Fencing: Chain Link
- Has view: Yes
- View description: Trees/Woods
Lot
- Size: 5,227 Square Feet
- Dimensions: 16.00 x 152.00
Details
- Additional structures: Above Grade, Below Grade
- Parcel number: 15000020300
- Zoning: RES-10
- Special conditions: Standard
Construction
Type & style
- Home type: Townhouse
- Architectural style: Colonial,AirLite
- Property subtype: Townhouse
Materials
- Brick
- Foundation: Concrete Perimeter
- Roof: Flat,Rubber
Condition
- New construction: No
- Year built: 1952
Utilities & green energy
- Sewer: Public Sewer
- Water: Public
Community & HOA
Community
- Subdivision: None Available
HOA
- Has HOA: No
Location
- Region: Glenolden
- Municipality: DARBY TWP
Financial & listing details
- Price per square foot: $160/sqft
- Tax assessed value: $102,580
- Annual tax amount: $4,546
- Date on market: 7/7/2024
- Listing agreement: Exclusive Right To Sell
- Inclusions: Two Refrigerators, Washer And Dryer In As-is Condition Of No Monetary Value.
- Ownership: Fee Simple
Price history
| Date | Event | Price |
|---|---|---|
| 8/21/2024 | Sold | $249,000$160/sqft |
Source:  Bright MLS #PADE2071000 Report a problem Bright MLS #PADE2071000 Report a problem | ||
| 8/5/2024 | Pending sale | $249,000$160/sqft |
Source:  Long & Foster Broker Feed #PADE2071000 Report a problem Long & Foster Broker Feed #PADE2071000 Report a problem | ||
| 7/13/2024 | Contingent | $249,000$160/sqft |
Source: Long & Foster Broker Feed #PADE2071000 Report a problem | ||
| 7/7/2024 | Listed for sale | $249,000$160/sqft |
Source: Long & Foster Broker Feed #PADE2071000 Report a problem | ||
Public tax history
| Year | Property taxes | Tax assessment |
|---|---|---|
| 2026 | $4,877 +5.2% | $102,580 |
| 2025 | $4,636 +2% | $102,580 |
| 2024 | $4,546 +29.3% | $102,580 |
| 2023 | $3,515 -19.1% | $102,580 |
| 2022 | $4,343 +0.8% | $102,580 |
| 2021 | $4,308 +946.7% | $102,580 +36.1% |
| 2020 | $412 -91% | $75,360 |
| 2019 | $4,595 +2.3% | $75,360 |
| 2018 | $4,493 +986.4% | $75,360 |
| 2017 | $414 | $75,360 |
| 2016 | $414 | $75,360 |
| 2015 | $414 | $75,360 |
| 2014 | $414 +2.8% | $75,360 |
| 2013 | $402 +2.8% | $75,360 |
| 2012 | $391 +0.3% | $75,360 |
| 2011 | $390 +2% | $75,360 |
| 2010 | $383 +7.5% | $75,360 |
| 2009 | $356 | $75,360 |
| 2008 | $356 +8.3% | $75,360 |
| 2007 | $329 | $75,360 |
| 2006 | $329 -2% | $75,360 |
| 2005 | $335 | $75,360 |
| 2004 | $335 +8.5% | $75,360 |
| 2003 | $309 +7.9% | $75,360 |
| 2002 | $286 | $75,360 |
| 2000 | $286 | $75,360 |
Find assessor info on the county website
Neighborhood: 19036
Nearby homes
- $232,6003 bd2 ba1.1k sqft806 W Ashland Ave, Glenolden, PA 19036Off Market

- $222,0003 bd1 ba1.1k sqft808 W Ashland Ave, Glenolden, PA 19036Sold
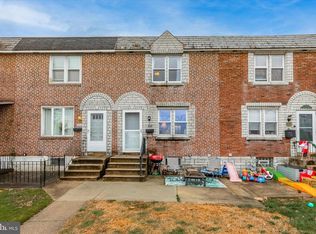
- $233,2003 bd1 ba1.1k sqft736 W Ashland Ave, Glenolden, PA 19036Off Market
- $215,8003 bd1 ba1.1k sqft802 W Ashland Ave, Glenolden, PA 19036Off Market
- $236,6003 bd2 ba1.1k sqft734 W Ashland Ave, Glenolden, PA 19036Off Market
- $210,1003 bd1 ba1.1k sqft812 W Ashland Ave, Glenolden, PA 19036Off Market
- $238,3003 bd2 ba1.1k sqft732 W Ashland Ave, Glenolden, PA 19036Off Market
- $246,9003 bd2 ba1.1k sqft814 W Ashland Ave, Glenolden, PA 19036Off Market
Nearby schools
GreatSchools rating
- 5/10Darby Twp SchoolGrades: K-8Distance: 0.1 mi
- 2/10Academy Park High SchoolGrades: 9-12Distance: 1.5 mi
- NASoutheast Delco Kindergarten CenterGrades: KDistance: 0.2 mi
Schools provided by the listing agent
- District: Southeast Delco
Source: Bright MLS. This data may not be complete. We recommend contacting the local school district to confirm school assignments for this home.
Get a cash offer in 3 minutes
Find out how much your home could sell for in as little as 3 minutes with a no-obligation cash offer.
Estimated market value
$274,100
Get a cash offer in 3 minutes
Find out how much your home could sell for in as little as 3 minutes with a no-obligation cash offer.
Estimated market value
$274,100
- Pennsylvania
- Delaware County
- Glenolden
- 19036
- 804 W Ashland Ave
Nearby cities
Nearby zip codes
Other Glenolden Topics
