Skip main navigation
Off market
  • $557,200

    804 W Candlestar Ct, Andover, KS 67002

    5beds
    3baths
    3,200sqft
    SingleFamily
    Built in 2014
    0.35 Acres Lot
    $557,200 Zestimate®
    $174/sqft
    $2,776 Estimated rent

    Home value

    $557,200

    $513,000 - $607,000

    $2,776/mo

    Zestimate® history
    Loading
    Loading...

    Owner options

    List your home for rent

    $2,776/mo

    Rent Zestimate®

    Find your next renter with Zillow Rental Manager. Plus, with online applications, you can quickly screen prospective tenants – for free.

    Learn more

    $2,776/mo

    Rent Zestimate®

    Refinance and save

    $3,735/mo

    Est. payment

    Refinancing to a lower rate could help reduce your monthly payments and save thousands over the life of the loan.

    See today's rates

    $3,735/mo

    Est. payment

    Explore your selling options

    Work with a Zillow partner agent

    Leverage their expertise and Zillow's premium Showcase listings to get your home seen by more buyers.

    Get started

    List with your own agent

    Get your home in front of millions of buyers by listing it on Zillow.

    Learn how to do it

    Sell it yourself

    Take full control of how buyers see your home on Zillow by listing For Sale by Owner (FSBO).

    List your home

    What's special

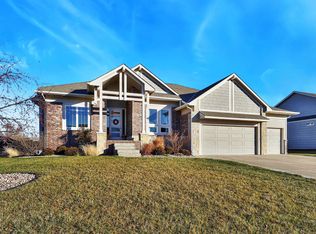
    Home available for viewing Oct 17, 2021 Ready for move-in no earlier than Oct 18, 2021 Call or email me if you are interested or have any questions. Welcome to your new home in the coveted Cornerstone neighborhood with access to Andover s highly rated schools. This 2015 home is an award winning Craig Sharp model located on a friendly cul de sac with a spacious corner lot. You will be greeted by gorgeous landscaping, a generous fully finished 3 car garage and a large front porch. Entering the home you will experience a beautifully finished home with 12 foot vaulted ceilings with decorative beams, wood floors and a cozy fireplace. The front room is surrounded with 6 foot windows to bring light into your living space. The kitchen includes a 9 foot custom painted island framed by white cabinets, granite countertops and stainless steel appliances all under a barreled ceiling. Off the kitchen is a large pantry, a drop zone and laundry room. The dining area steps out onto a covered deck overlooking the back yard enclosed by a wrought iron fence. Behind the kitchen is the master suite with a vaulted tray ceiling and an award winning master bath with large tub and walk-in shower with adjoining walk-in closet. On the opposite side of the main level are two bedrooms with a designer full bath. Downstairs you will find a fully finished basement encompassing almost the entire upstairs footprint. You will be welcomed by a large family area and wet bar with adjoining multi-purpose room and under stair storage. The multi-purpose can serve as wine cellar, storage space or could be used for as a safe space during severe weather (fully framed with reinforced walls). The family room is a cozy space equipped with a fireplace and has two large look out windows and can lights in the ceiling. Down the hall you will find another designer inspired full bath and 2 more large rooms with look out windows with walk-in closets. The utility room downstairs also boasts a large amount of storage space. The draw is the neighborhood. We absolutely love all neighbors and the year round block parties. Lots of young children on the street and quiet atmosphere and access to amazing schools. This home features energy efficient insulation, heating and cooling to cut down on costs. It is wired with a top of the line security system with mobile connectivity for extra piece of mind. Additionally, it is equipped with a well and sprinkler system for almost free lawn care. The neighborhood amenities include a park and two pools with a third coming in the near future. It is also conveniently located right next to excellent medical facilities and 5-10 minutes from shopping and restaurants down 21st street in East Wichita. Owner pays for HOA. Tenant responsible for utilities.

    This property is off market, which means it's not currently listed for sale or rent on Zillow. This may be different from what's available on other websites or public sources.

    Facts & features

    Interior

    Bedrooms & bathrooms
    • Bedrooms: 5
    • Bathrooms: 3
    Heating
    • Forced air
    Cooling
    • Other
    Appliances
    • Included: Dishwasher, Dryer, Refrigerator, Washer
    • Laundry: In Unit
    Features
    • Flooring: Hardwood
    • Basement: Partially finished
    Interior area
    • Total interior livable area: 3,200 sqft

    Property

    Parking
    • Parking features: Garage - Detached
    Features
    • Exterior features: Other
    Lot
    • Size: 0.35 Acres
    Details
    • Parcel number: 0083030604004035000

    Construction

    Type & style
    • Home type: SingleFamily
    Materials
    • Other
    • Roof: Composition
    Condition
    • Year built: 2014

    Community & neighborhood

    Community
    • Community features: On Site Laundry Available
    Location
    • Region: Andover

    HOA & financial

    HOA
    • Has HOA: Yes
    • HOA fee: $35 monthly

    Other

    Other facts
    • 2 fireplaces
    • 3 baths
    • 5 bedrooms
    • Balcony
    • Cooling System: Air Conditioning
    • Laundry: In Unit
    • Parking Type: Garage
    • community park
    • large corner lot
    • model home
    • multi-purpose room

    Price history

    DateEventPrice
    2/23/2024Listing removed--
    Source: SCKMLS as distributed by MLS GRID #634472 Report a problem
    1/20/2024Listed for sale$460,000$144/sqft
    Source: SCKMLS as distributed by MLS GRID #634472 Report a problem
    10/31/2021Listing removed--
    Source: Zillow Rental Manager Report a problem
    10/3/2021Listed for rent$2,900$1/sqft
    Source: Zillow Rental Manager Report a problem
    5/30/2021Listing removed--
    Source: Zillow Rental Manager Report a problem
    5/21/2021Price change$2,900-9.4%$1/sqft
    Source: Zillow Rental Manager Report a problem
    5/9/2021Listed for rent$3,200+23.1%$1/sqft
    Source: Zillow Rental Manager Report a problem
    2/6/2021Listing removed--
    Source: Owner Report a problem
    3/27/2019Listing removed$2,600$1/sqft
    Source: Owner Report a problem
    3/18/2019Listed for rent$2,600$1/sqft
    Source: Owner Report a problem
    1/6/2017Sold--
    Source: SCKMLS as distributed by MLS GRID #516879 Report a problem

    Public tax history

    YearProperty taxesTax assessment
    2025$7,859 -0.8%$105,224 +0%
    2024$7,920 +0.1%$105,218 +100.8%
    2023$7,914 -14.9%$52,394 +10.7%
    2022$9,304 +5%$47,321 +9%
    2021$8,857 +1.7%$43,401 +4.6%
    2020$8,707 $41,504 +2.7%
    2019-- $40,423 +0.9%
    2018-- $40,043 +1.6%
    2017-- $39,400 +1643.4%
    2014-- $2,260

    Find assessor info on the county website

    Neighborhood: 67002

    Nearby schools

    GreatSchools rating
    Get pre-qualified for a loan
    At Zillow Home Loans, we can pre-qualify you in as little as 5 minutes with no impact to your credit score.

    An equal housing lender. NMLS #10287.

    Sell for more on Zillow
    Get a Zillow Showcase℠ listing at no additional cost and you could sell for .
    $557,200
    2% more
    +$11,144
    With Zillow Showcase(estimated)
    $568,344