Skip main navigation
Sold for $256,000
  • $256,000

    804 W Madison St, Plant City, FL 33563

    3beds
    1,164sqft
    Single Family Residence
    Built in 1956
    6,250 Square Feet Lot
    $256,000 Zestimate®
    $220/sqft
    $1,833 Estimated rent

    Home value

    $256,000

    $241,000 - $271,000

    $1,833/mo

    Zestimate® history
    Loading
    Loading...

    Owner options

    List your home for rent

    $1,833/mo

    Rent Zestimate®

    Find your next renter with Zillow Rental Manager. Plus, with online applications, you can quickly screen prospective tenants – for free.

    Learn more

    $1,833/mo

    Rent Zestimate®

    Refinance and save

    $1,769/mo

    Est. payment

    Refinancing to a lower rate could help reduce your monthly payments and save thousands over the life of the loan.

    See today's rates

    $1,769/mo

    Est. payment

    Explore your selling options

    Work with a Zillow partner agent

    Leverage their expertise and Zillow's premium Showcase listings to get your home seen by more buyers.

    Get started

    List with your own agent

    Get your home in front of millions of buyers by listing it on Zillow.

    Learn how to do it

    Sell it yourself

    Take full control of how buyers see your home on Zillow by listing For Sale by Owner (FSBO).

    List your home

    What's special

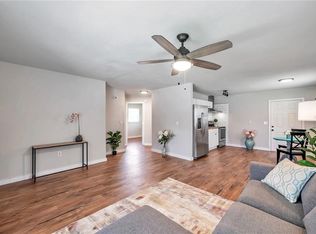
    Fully updated kitchenBrand-new roofQuartz countertopsBright open-concept layoutSpacious primary suiteLuxury vinyl plank flooringBrand-new stainless steel appliances
    MULTIPLE OFFERS! Please send best offer ~ Welcome to this beautifully renovated 3-bedroom, 2-bathroom block home in the heart of Plant City, where modern updates, functional living spaces, and timeless design come together seamlessly. Step inside to a bright, open-concept layout featuring luxury vinyl plank flooring and abundant natural light throughout the main living areas. The fully updated kitchen serves as the centerpiece of the home, showcasing quartz countertops, soft-close cabinetry, and a full suite of brand-new stainless steel appliances, creating the perfect space for both everyday living and entertaining. The spacious primary suite features a walk-in closet and a beautifully renovated en suite bathroom, while the guest bathroom has also been thoughtfully updated with stylish finishes. Major improvements have already been completed, including a brand-new roof and a 2020 HVAC system, offering comfort and peace of mind for years to come. Outside, a two-car carport provides convenient covered parking, while the detached storage building offers endless possibilities as a workshop, hobby space, additional storage, or home project area. Ideally located just minutes from Historic Downtown Plant City, residents can enjoy local restaurants, shopping, parks, community events, and easy access to I-4 for commuting to Tampa, Lakeland, and beyond. Move-in ready and filled with quality upgrades, this home presents an exceptional opportunity to enjoy all that Plant City has to offer.

    Zillow last checked:

    Listing updated:

    Listed by:

    Valeria Aliaga 813-990-7319,

    NETWORTH REALTY OF TAMPA, LLC 813-282-7444

    Bought with:

    Tabatha Pugh, 3376544

    KELLER WILLIAMS REALTY SMART

    Source: Stellar MLS,MLS#: TB8518514MLS LogoOriginating MLS: Suncoast Tampa

    Facts & features

    Interior

    Bedrooms & bathrooms
    • Bedrooms: 3
    • Bathrooms: 2
    • Full bathrooms: 2
    Primary bedroom
    • Features: Ceiling Fan(s), En Suite Bathroom, Walk-In Closet(s)
    • Level: First
    Kitchen
    • Level: First
    Living room
    • Features: Ceiling Fan(s)
    • Level: First
    Heating
    • Central
    Cooling
    • Central Air
    Appliances
    • Included: Dishwasher, Electric Water Heater, Microwave, Range, Refrigerator
    • Laundry: Inside, Laundry Closet
    Features
    • Ceiling Fan(s), Thermostat
    • Flooring: Luxury Vinyl, Tile
    • Has fireplace: No
    Interior area
    • Total structure area: 1,742
    • Total interior livable area: 1,164 sqft

    Property

    Parking
    • Total spaces: 2
    • Parking features: Carport
    • Carport spaces: 2
    Features
    • Levels: One
    • Stories: 1
    • Exterior features: Lighting
    Lot
    • Size: 6,250 Square Feet
    • Dimensions: 50 x 125
    Details
    • Additional structures: Shed(s)
    • Parcel number: P3228225E600000100009.0
    • Zoning: R-1
    • Special conditions: None

    Construction

    Type & style
    • Home type: SingleFamily
    • Property subtype: Single Family Residence
    Materials
    • Block
    • Foundation: Slab
    • Roof: Shingle
    Condition
    • New construction: No
    • Year built: 1956

    Utilities & green energy

    • Sewer: Public Sewer
    • Water: Public
    • Utilities for property: BB/HS Internet Available, Electricity Connected, Sewer Connected, Water Connected

    Community & HOA

    Community
    • Security: Smoke Detector(s)
    • Pet fee: $0 monthly
    • Subdivision: MADISON PARK
    HOA
    • Has HOA: No
    Location
    • Region: Plant City

    Financial & listing details

    • Price per square foot: $220/sqft
    • Tax assessed value: $135,322
    • Annual tax amount: $2,061
    • Date on market: 6/18/2026
    • Cumulative days on market: 5 days
    • Listing terms: Cash,Conventional,FHA,VA Loan
    • Ownership: Fee Simple
    • Total actual rent: 0
    • Electric utility on property: Yes
    • Road surface type: Paved, Asphalt

    Price history

    DateEventPrice
    7/9/2026Sold$256,000+2.4%$220/sqft
    Source: Stellar MLS #TB8518514 Report a problem
    7/8/2026Contingent$249,900$215/sqft
    Source: Stellar MLS #TB8518514 Report a problem
    6/23/2026Pending sale$249,900$215/sqft
    Source: Stellar MLS #TB8518514 Report a problem
    6/18/2026Listed for sale$249,900+77.2%$215/sqft
    Source: Stellar MLS #TB8518514 Report a problem
    9/30/2025Sold$141,000+473.2%$121/sqft
    Source: Public Record Report a problem
    2/24/2004Sold$24,600$21/sqft
    Source: Public Record Report a problem

    Public tax history

    YearProperty taxesTax assessment
    2025$2,062 +12.8%$100,731 +10%
    2024$1,828 +8.7%$91,574 +10%
    2023$1,681 +7.2%$83,249 +10%
    2022$1,569 +16.8%$75,681 +10%
    2021$1,343 +13.9%$68,801 +10%
    2020$1,179 +11.3%$62,546 +10%
    2019$1,059 $56,860 +10%
    2018$1,059 +9%$51,691 +37%
    2017$971 +358.2%$37,727 +6.5%
    2016$212 +11%$35,411 +0.7%
    2015$191 +2.5%$35,165 +0.8%
    2014$186 $34,886 +1.5%
    2013$186 +8.9%$34,370 +1.7%
    2012$171 +1.8%$33,795 +0.5%
    2011$168 -44.1%$33,619 -17%
    2010$301 -51.6%$40,498 -39.8%
    2009$622 -11.5%$67,323 -12.1%
    2008$702 -24.3%$76,622 +3%
    2007$928 -5%$74,390 +2.5%
    2006$977 -3.5%$72,576 +51.4%
    2005$1,012 $47,951 +35.3%
    2004-- $35,448 -3.6%
    2003-- $36,779 +7.3%
    2002-- $34,291 +10.9%
    2001-- $30,908 +16.9%
    2000$596 $26,449
    Find assessor info on the county website

    Neighborhood: 33563

    Nearby schools

    GreatSchools rating
    Schools provided by the listing agent
    • Elementary: Burney-HB
    • Middle: Tomlin-HB
    • High: Plant City-HB

    Source: Stellar MLS. This data may not be complete. We recommend contacting the local school district to confirm school assignments for this home.

    Get a cash offer in 3 minutes
    Find out how much your home could sell for in as little as 3 minutes with a no-obligation cash offer.
    Estimated market value
    $256,000
    Get a cash offer in 3 minutes
    Find out how much your home could sell for in as little as 3 minutes with a no-obligation cash offer.
    Estimated market value
    $256,000