Skip main navigation
Off market
  • $356,700

    804 W Market St, Bethlehem, PA 18018

    4beds
    3baths
    2,300sqft
    SingleFamily
    Built in ----
    -- sqft lot
    $356,700 Zestimate®
    $155/sqft
    $2,255 Estimated rent

    Home value

    $356,700

    $317,000 - $400,000

    $2,255/mo

    Zestimate® history
    Loading
    Loading...

    Owner options

    List your home for rent

    $2,255/mo

    Rent Zestimate®

    Find your next renter with Zillow Rental Manager. Plus, with online applications, you can quickly screen prospective tenants – for free.

    Learn more

    $2,255/mo

    Rent Zestimate®

    Refinance and save

    $2,313/mo

    Est. payment

    Refinancing to a lower rate could help reduce your monthly payments and save thousands over the life of the loan.

    See today's rates

    $2,313/mo

    Est. payment

    Explore your selling options

    Work with a Zillow partner agent

    Leverage their expertise and Zillow's premium Showcase listings to get your home seen by more buyers.

    Get started

    List with your own agent

    Get your home in front of millions of buyers by listing it on Zillow.

    Learn how to do it

    Sell it yourself

    Take full control of how buyers see your home on Zillow by listing For Sale by Owner (FSBO).

    List your home

    What's special

    Department storesSlate patioCentral airLarge seating areaEnglish tudor homeDecorative period wood trimHigh efficiency gas boiler

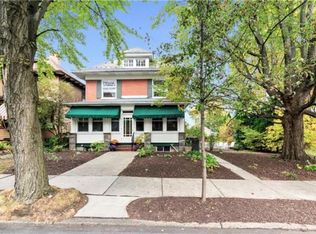
    Completely renovated 1920's Historic West Bethlehem 4 bedroom 2-1/2 bath English Tudor home for rent on large double lot. This house has the charm and character of an older home with all the modern conveniences. Enter the house through french doors and pass through the sun room which leads into an open concept 1st floor layout consisting of living room, dining room, kitchen, powder room and pantry. Precede up the oak staircase to the landing with built-in cabinets leading to 3 large bedrooms and a full bath. Continue to the 3rd floor you enter into a large master suite with walk in closets, sky lights, large seating area and master bath with double head headed shower and double vanity. Additional features include: Decorative period wood trim; Sun Room - 14'-4"x8'-9" tile floor with entry french doors; Living Room - 24'-0"x13'-2" oak flooring with walnut inlay, built in book cases, recessed lights and wrap around oak staircase; Dining Room - 13'-3"x12'-6" oak flooring in herring bone pattern, chandelier and french doors leading to back slate patio; Kitchen - 14'-7"x11'-2" tile floor, granite counter tops with informal peninsula seating, copper slate back splash, new stainless steel appliances, and attached 6'-10"x4'-1" pantry. Second floor Bedrooms - Bed #1: 16'-1"x11'-9", Bed #2: 14'-10"x12'-11", Bed #3 (current;y being used as an office): 11'-10"x11'-7". Bedroom #3 has a bonus 8'-4"x4'-7" seating area with build in storage. All bedrooms have hardwood flooring, ceiling fans and large closets with built in lighting Second Floor Bathroom - 8'-10"x7'-9" has tiled shower, pedestal sink and linen closet. The 3rd floor master suite - 20'-0"x12'x8" bedroom, 12'-6"x10'-9" seating area, and 10'-6"x10'-5" bathroom. This area features vaulted ceilings, ceiling fan, recessed lights, sky lights, and walk in closets, Energy efficiency upgrades include-new exterior doors, replacement windows, and wall insulation; High efficiency gas boiler with four heating zones; Central air; Gas hot water and cooking; Low monthly Electric and Gas utility bills. Basement washer and dryer; New additional basement freezer; Back yard with slate patio; Security System; Both on and off street parking; TESLA/EV charging station 240V/40A; Landlord takes care of yard maintenance; Easy access to Rt 378, 22 and 78 Convenient access to grocery and department stores and short walk to historic downtown Bethlehem Tenant pays for utilities. No Pets and No Smoking. When requesting a showing on-line please include your name, phone number, income and credit score.

    This property is off market, which means it's not currently listed for sale or rent on Zillow. This may be different from what's available on other websites or public sources.
    Facts & features

    Interior

    Bedrooms & bathrooms
    • Bedrooms: 4
    • Bathrooms: 3
    Heating
    • Forced air, Other
    Cooling
    • Central
    Appliances
    • Included: Dishwasher, Dryer, Washer
    • Laundry: In Unit
    Features
    • Flooring: Hardwood
    Interior area
    • Total interior livable area: 2,300 sqft

    Property

    Parking
    • Parking features: Garage - Detached, Off-street

    Construction

    Type & style
    • Home type: SingleFamily

    Community & neighborhood

    Location
    • Region: Bethlehem

    Other

    Other facts
    • Completely Renovated
    • Laundry: In Unit
    • Parking Type: Garage
    • Sky Lights
    • Tesla/EV charging station 240V/40A

    Price history

    DateEventPrice
    7/3/2022Listing removed--
    Source: Zillow Rental Manager Report a problem
    6/29/2022Listed for rent$2,800$1/sqft
    Source: Zillow Rental Manager Report a problem

    Public tax history

    Tax history is unavailable.

    Neighborhood: 18018

    Nearby schools

    GreatSchools rating
    Get a cash offer in 3 minutes
    Find out how much your home could sell for in as little as 3 minutes with a no-obligation cash offer.
    Estimated market value
    $356,700
    Get a cash offer in 3 minutes
    Find out how much your home could sell for in as little as 3 minutes with a no-obligation cash offer.
    Estimated market value
    $356,700