Skip main navigation
Sold for $345,000
  • $345,000

    804 W State St, Coopersburg, PA 18036

    3beds
    2,087sqft
    Single Family Residence
    Built in 1926
    8,015 Square Feet Lot
    $351,300 Zestimate®
    $165/sqft
    $2,083 Estimated rent

    Home value

    $351,300

    Estimated sales range

    Not available

    $2,083/mo

    Zestimate® history
    Loading
    Loading...

    Owner options

    List your home for rent

    $2,083/mo

    Rent Zestimate®

    Find your next renter with Zillow Rental Manager. Plus, with online applications, you can quickly screen prospective tenants – for free.

    Learn more

    $2,083/mo

    Rent Zestimate®

    Refinance and save

    $2,231/mo

    Est. payment

    Refinancing to a lower rate could help reduce your monthly payments and save thousands over the life of the loan.

    See today's rates

    $2,231/mo

    Est. payment

    Explore your selling options

    Work with a Zillow partner agent

    Leverage their expertise and Zillow's premium Showcase listings to get your home seen by more buyers.

    Get started

    List with your own agent

    Get your home in front of millions of buyers by listing it on Zillow.

    Learn how to do it

    Sell it yourself

    Take full control of how buyers see your home on Zillow by listing For Sale by Owner (FSBO).

    List your home

    What's special

    Finished lower levelFresh paintOff-street parkingCovered front porchPartially fenced backyardFunctional layoutNew flooring
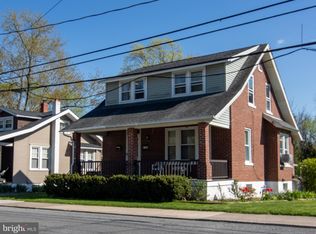
    Welcome to the Borough of Coopersburg! This charming 3-bedroom, 1-bath home is move-in ready with fresh paint and new flooring throughout. Enjoy peace of mind with public water, public sewer, gas hot water, and central AC with forced air heat. Energy efficiency shines with solar panels and a whole-house generator already hooked up. Step inside to find a covered front porch leading into a functional layout featuring a dining room, kitchen, full bath, and bedroom on the main level, along with a living room, foyer/mudroom, and two additional bedrooms. A walk-up attic offers excellent potential for extra storage or a bonus space. The finished lower level includes a family room, laundry area, utility room, and walk-out basement access. Outside, you’ll love the partially fenced backyard, deck off the dining room slider, and ample storage with a shed and 1-car detached garage plus off-street parking. Conveniently located just minutes from Route 309 with easy access to the PA Turnpike, Route 611, and Route 378, making commuting a breeze. A fantastic combination of comfort, convenience, and efficiency—schedule your showing today!

    Zillow last checked:

    Listing updated:

    Listed by:

    Jon Campbell 610-624-2566,

    Real of Pennsylvania,

    Amanda A. Smith 610-321-3730,

    Real of Pennsylvania

    Bought with:

    nonmember

    NON MBR Office

    Source: GLVR,MLS#: 766631MLS LogoOriginating MLS: Lehigh Valley MLS

    Facts & features

    Interior

    Bedrooms & bathrooms
    • Bedrooms: 3
    • Bathrooms: 1
    • Full bathrooms: 1
    Bedroom
    • Level: First
    • Dimensions: 11.40 x 11.20
    Bedroom
    • Level: First
    • Dimensions: 11.40 x 9.80
    Bedroom
    • Level: First
    • Dimensions: 14.10 x 8.90
    Dining room
    • Level: First
    • Dimensions: 16.11 x 13.10
    Family room
    • Level: Lower
    • Dimensions: 22.10 x 19.10
    Other
    • Level: First
    • Dimensions: 8.10 x 7.80
    Kitchen
    • Level: First
    • Dimensions: 14.00 x 11.30
    Laundry
    • Level: Lower
    • Dimensions: 10.60 x 12.50
    Living room
    • Level: First
    • Dimensions: 14.90 x 11.30
    Other
    • Level: Second
    • Dimensions: 29.20 x 10.30
    Other
    • Level: Lower
    • Dimensions: 11.30 x 11.50
    Heating
    • Forced Air, Gas
    Cooling
    • Central Air, Ceiling Fan(s)
    Appliances
    • Included: Dishwasher, Electric Oven, Electric Range, Gas Water Heater, Microwave
    • Laundry: Washer Hookup, Dryer Hookup, Lower Level
    Features
    • Dining Area, Separate/Formal Dining Room
    • Flooring: Luxury Vinyl, Luxury VinylPlank
    • Basement: Full,Partially Finished
    Interior area
    • Total interior livable area: 2,087 sqft
    • Finished area above ground: 1,440
    • Finished area below ground: 647

    Property

    Parking
    • Total spaces: 1
    • Parking features: Driveway, Detached, Garage, Off Street, Garage Door Opener
    • Garage spaces: 1
    • Has uncovered spaces: Yes
    Features
    • Levels: One and One Half
    • Stories: 1.5
    • Patio & porch: Covered, Deck, Patio, Porch
    • Exterior features: Deck, Fence, Pool, Porch, Patio, Shed
    • Has private pool: Yes
    • Pool features: Above Ground
    • Fencing: Yard Fenced
    Lot
    • Size: 8,015 Square Feet
    • Features: Flat, Not In Subdivision
    Details
    • Additional structures: Shed(s)
    • Parcel number: 642337484788 1
    • Zoning: R1
    • Special conditions: None

    Construction

    Type & style
    • Home type: SingleFamily
    • Architectural style: Cape Cod
    • Property subtype: Single Family Residence
    Materials
    • Stone, Vinyl Siding
    • Roof: Asphalt,Fiberglass
    Condition
    • Year built: 1926

    Utilities & green energy

    • Electric: Circuit Breakers
    • Sewer: Public Sewer
    • Water: Public

    Community & HOA

    Community
    • Subdivision: Not in Development
    Location
    • Region: Coopersburg

    Financial & listing details

    • Price per square foot: $165/sqft
    • Tax assessed value: $138,900
    • Annual tax amount: $3,735
    • Date on market: 10/18/2025
    • Cumulative days on market: 30 days
    • Ownership type: Fee Simple
    • Road surface type: Paved

    Price history

    DateEventPrice
    12/29/2025Sold$345,000+0%$165/sqft
    Source: GLVR #766631 Report a problem
    11/18/2025Pending sale$344,900$165/sqft
    Source: GLVR #766631 Report a problem
    11/17/2025Price change$344,900-1.4%$165/sqft
    Source: GLVR #766631 Report a problem
    11/12/2025Price change$349,900-1.4%$168/sqft
    Source: GLVR #766631 Report a problem
    11/7/2025Price change$354,900-1.4%$170/sqft
    Source: GLVR #766631 Report a problem
    10/23/2025Price change$359,900-1.4%$172/sqft
    Source: GLVR #766631 Report a problem
    10/18/2025Listed for sale$364,900+82.5%$175/sqft
    Source: GLVR #766631 Report a problem
    7/18/2025Sold$200,000+100%$96/sqft
    Source: Public Record Report a problem
    7/23/2002Sold$100,000$48/sqft
    Source: Public Record Report a problem

    Public tax history

    YearProperty taxesTax assessment
    2025$3,735 +1.7%$138,900
    2024$3,672 $138,900
    2023$3,672 $138,900
    2022$3,672 +3.2%$138,900
    2021$3,558 +1.7%$138,900
    2020$3,500 +10036.9%$138,900
    2019$35 $138,900
    2018$35 $138,900
    2017-- $138,900
    2016-- $138,900
    2015-- $138,900
    2014-- $138,900 +222.6%
    2012-- $43,050
    2011-- $43,050
    2010-- $43,050
    2009-- $43,050
    2008-- $43,050
    2007-- $43,050
    2006-- $43,050
    2005-- $43,050
    2004-- $43,050
    2003-- $43,050
    2002-- $43,050
    2000-- $43,050
    Find assessor info on the county website

    Neighborhood: 18036

    Nearby schools

    GreatSchools rating
    Schools provided by the listing agent
    • District: Southern Lehigh

    Source: GLVR. This data may not be complete. We recommend contacting the local school district to confirm school assignments for this home.

    Get a cash offer in 3 minutes
    Find out how much your home could sell for in as little as 3 minutes with a no-obligation cash offer.
    Estimated market value
    $351,300
    Get a cash offer in 3 minutes
    Find out how much your home could sell for in as little as 3 minutes with a no-obligation cash offer.
    Estimated market value
    $351,300