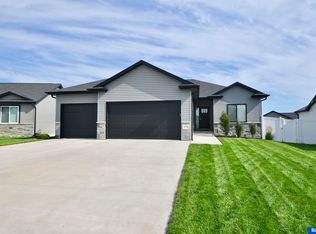
February, 2019. Southwest Village Heights neighborhood. The Big Sky floor-plan by Synergy Homes has all the space, QUALITY, amenities & high-end finishes you are looking for! 1,525 SqFt on the main level featuring 3 bedrooms, 2 baths, 3-stall garage and a main floor laundry-room for convenience. The master suite offers coffered ceiling, a master bath with double-sink vanity, walk-in tile shower and a walk-in closet. The captivating great room features lots of natural light coming from the covered patio, luxury vinyl plank flooring throughout and a stunning tile fireplace. The stunning kitchen offers an L shaped kitchen island, Quartz countertops, white cabinets, grey backsplash tile, oil bronze hardware & stainless steel appliances. Graphite vinyl siding and natural stone exterior. Full sprinkler system and sod are included as well as 1-year builder warranty. Choose to finish the basement to add an extra bedroom, bathroom and a Rec-room.Call now! More lots and floor-plans available.
This property is not currently displayed as for sale or rent on Zillow. This may be different from what's on other websites or public sources.