Skip main navigation
For sale by owner
  • Price cut: $25K (8/21)
    $350,000

    804 W White St, Champaign, IL 61820

    4beds
    3,360sqft
    : 
    $2,516/mo
    Get pre-qualified
    SingleFamily
    Built in 1950
    7,500 Square Feet Lot
    $-- Zestimate®
    $104/sqft
    $-- HOA

    What's special

    Original woodworkHuge rec room downstairsVelux sun tunnel skylightGorgeous original hardwood floorsDedicated hobby room downstairsHuge pantryStunning family room
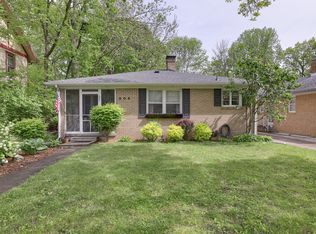
    Phenomenal vintage home built in 1950 with 3360 total sq ft of finished living space. Vintage details purposefully retained. COMPLETELY MOVE-IN-READY. Very close to the U of I, walk to downtown, close to schools and shopping. Safe walkable neighborhood, very quiet, brick and tree lined street. Home has absolutely gorgeous original hardwood floors, original woodwork, 3 bedrooms upstairs, 3 vintage detailed bathrooms, large closets, tons of storage both up and downstairs. Large kitchen with solid oak cabinets, Velux Sun Tunnel skylight, tons of storage, counter space, built-ins, and huge pantry. The skylight provides fantastic daylight during the day and has a solar nightlight that comes on at night. Stunning family room has soaring 14 ft vaulted ceiling and floor to ceiling windows with double sliding glass doors leading to the deck/backyard. Preway, vintage/mid century modern remote controlled, gas fireplace. Remote control blinds in living room and family room. Oversized 1 car garage with 2 electric car charger plugs, epoxy floor, workbench and MyQ Wi-Fi enabled LiftMaster opener. 3 driveway parking spaces in addition to the garage space. Plenty of street parking spaces as well. Wifi enabled electric Rheem water heater. Highly efficient/energy saving, Water Furnace Geothermal Heating and Cooling System which provides deeply discounted utility bills. Also has secondary gas hot water boiler/baseboard heat system to keep you warm in the winter. Dedicated hobby room downstairs. Huge rec room downstairs that has been used as a bedroom for many years. Downstairs also has full size stove, full size refrigerator, microwave, front load Maytag washer and dryer, extra shower in laundry room, ample counter space. Hidden staircase leads to vintage whirlpool tub room downstairs, complete with 2 sinks and 1/2 bath. Deck and walk out basement overlooks the huge, 2500 sq ft yard. Deck has gas line already installed for easy gas grill hookup and Sunsetter retractable awning for shade. New, 50 yr roof installed in 2023. Completely maintenance free front yard with landscape architecture provided by Brown Woods. Private, fully fenced-in backyard. ALL appliances convey. This home has been meticulously maintained and owned by my family for the last 63 years. It is a solid, fantastic home that you are going to absolutely LOVE! Contact me to come see it today.
    What the owner loves about this home
    Exquisite, central location, close to everything including the U of I, schools, shopping, dining!
    20 days
    |
    823
    |
    38
    |
    Listed by:

    Property Owner (843) 843-3355

    This property is for sale by owner and Zillow, Inc. is displaying it at the owner's request. It is not subject to a listing agreement with Zillow, Inc. or its affiliates.

      Facts & features

      Interior

      Bedrooms & bathrooms
      • Bedrooms: 4
      • Bathrooms: 3
      • Full bathrooms: 3
      Heating
      • Baseboard, Forced air, Heat pump, Electric, Gas, Geothermal
      Cooling
      • Geothermal
      Appliances
      • Included: Dishwasher, Dryer, Freezer, Garbage disposal, Microwave, Range / Oven, Refrigerator, Washer
      Features
      • Flooring: Tile, Carpet, Hardwood, Laminate
      • Basement: Finished
      • Has fireplace: Yes
      Interior area
      • Total interior livable area: 3,360 sqft

      Property

      Parking
      • Total spaces: 4
      • Parking features: Garage - Attached, Off-street, On-street
      Features
      • Exterior features: Shingle, Brick
      Lot
      • Size: 7,500 Square Feet
      Details
      • Parcel number: 422012352024

      Construction

      Type & style
      • Home type: SingleFamily
      Materials
      • Roof: Asphalt
      Condition
      • New construction: No
      • Year built: 1950

      Community & HOA

      Location
      • Region: Champaign

      Financial & listing details

      • Price per square foot: $104/sqft
      • Tax assessed value: $222,090
      • Annual tax amount: $5,497
      • Date on market: 8/3/2026

        Estimated market value

        Not available

        Estimated sales range

        Not available

        $2,883/mo

        Price history

        DateEventPrice
        8/21/2026Price change$350,000-6.7%$104/sqft
        Source: Owner Report a problem
        8/3/2026Listed for sale$375,000$112/sqft
        Source: Owner Report a problem
        8/2/2026Listing removed$375,000$112/sqft
        Source: MRED as distributed by MLS GRID #12695504 Report a problem
        7/23/2026Listed for sale$375,000$112/sqft
        Source: MRED as distributed by MLS GRID #12695504 Report a problem

        Public tax history

        YearProperty taxesTax assessment
        2024$5,497 +8%$74,030 +9.8%
        2023$5,088 +8.1%$67,420 +8.4%
        2022$4,707 +2.9%$62,190 +2%
        2021$4,575 +4.8%$60,970 +4%
        2020$4,366 +12%$58,620 +2.1%
        2019$3,900 $57,420 +1.6%
        2018$3,900 -0.4%$56,510 +4%
        2017$3,916 +12.1%$54,340 +2.1%
        2016$3,492 $53,220 +1.8%
        2015$3,492 +0.6%$52,270
        2014$3,472 -20.3%$52,270
        2013$4,358 -5.2%$52,270 -2%
        2012$4,596 +4.4%$53,330 -7%
        2011$4,403 +0.9%$57,330 -2.2%
        2010$4,364 $58,620
        2009-- $58,620
        2008-- $58,620 +2.9%
        2007$4,003 +5.8%$56,970 +10.6%
        2006$3,784 +8.4%$51,490 +11.3%
        2005$3,491 +7.9%$46,250 +3.9%
        2004$3,234 +10%$44,510 +9.3%
        2003$2,940 +5.6%$40,720 +12.6%
        2002$2,785 +33.6%$36,170 +6.9%
        2001$2,085 +8.1%$33,840 +6.3%
        2000$1,928 $31,830
        Find assessor info on the county website

        Monthly payment

        Est. payment

        Payment breakdown

        Explore the cost of this home by adjusting the details. Changes won't be saved.
        All calculations are estimates and provided by Zillow, Inc. for informational purposes only. Actual amounts may vary.
        HOA fees may include property taxes on listings classified as Co-Ops. Contact the listing agent and/or owner for fee details.
        See how much you could borrow to make a competitive offer.

        Climate risks

        Neighborhood: 61820

        Getting around

        68 / 100
        Somewhat Walkable
        50 / 100
        Good Transit
        78 / 100
        Very Bikeable

        Nearby schools

        GreatSchools rating

        A local agent can set up tours, give advice and negotiate with sellers.

        A local lender can help you make sure your offer is ready when you are.

        Browse local experts

        Similar homes