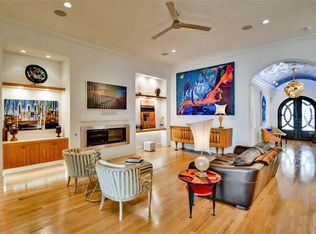
Motivated seller. One of only 25 waterfront homes in this exclusive gated, waterfront community. Walking distance to the square. 2880sf one level home with 750sf custom waterfront patio with electric tinted screens, custom outdoor curtains, outdoor kitchen, outdoor powder bath, flat screen, ceiling fans and hand-stacked rock privacy wall. Brand new 5 ton Trane HVAC. Coffee stations with fridge, sink and microwaves in primary bedrooms. Each bedroom has ensuite baths. Gorgeous wood flooring. Electric solar shades. Plantation shutters. Slab granite counters and island. Bosch and KitchenAid appliances. Cathedral ceilings. Breathtaking water views. Front and back yards fully sprinklered and fully maintained by the HOA. Lower stone patio, walks out to water. Clubhouse with pool, spa, workout room and lovely area with full kitchen for larger parties. Also includes all the amenities of Waterview The Point such as yoga, chef, activities, airport transportation etc.
Sold
Price Unknown
804 Waterpoint Ct W, Granbury, TX 76048
3beds
2,880sqft
Single Family Residence
Built in 2018
8,929 Square Feet Lot
$1,188,100 Zestimate®
$--/sqft
$3,261 Estimated rent
Home value
$1,188,100
$1.12M - $1.28M
$3,261/mo
Zestimate® history
Owner options
List your home for rent
$3,261/mo
Rent Zestimate®
Find your next renter with Zillow Rental Manager. Plus, with online applications, you can quickly screen prospective tenants – for free.
$3,261/mo
Rent Zestimate®
Refinance and save
$320/mo
Est. payment
Refinancing to a lower rate could help reduce your monthly payments and save thousands over the life of the loan.
$320/mo
Est. payment
Explore your selling options
Work with a Zillow partner agent
Leverage their expertise and Zillow's premium Showcase listings to get your home seen by more buyers.
Get startedList with your own agent
Get your home in front of millions of buyers by listing it on Zillow.
Learn how to do itSell it yourself
Take full control of how buyers see your home on Zillow by listing For Sale by Owner (FSBO).
List your homeWhat's special
Lower stone patioOutdoor kitchenCustom outdoor curtainsCeiling fansSlab granite countersElectric solar shadesFull kitchen
Zillow last checked:
Listing updated:
Listed by:
Lisamarie Sheck 817-632-9500,
Williams Trew Real Estate 817-632-9500
Bought with:
Pam Knieper
Knieper Realty, Inc.
Source: NTREIS,MLS#: 20347803
Facts & features
Interior
Bedrooms & bathrooms
- Bedrooms: 3
- Bathrooms: 5
- Full bathrooms: 3
- 1/2 bathrooms: 2
Primary bedroom
- Features: Built-in Features, Closet Cabinetry, Dual Sinks, Double Vanity, En Suite Bathroom, Fireplace, Jetted Tub, Linen Closet, Stone Counters, Sitting Area in Primary
- Level: First
- Dimensions: 27 x 21
Primary bedroom
- Features: Breakfast Bar, Built-in Features, En Suite Bathroom, Granite Counters, Stone Counters, Sitting Area in Primary, Walk-In Closet(s)
- Level: First
- Dimensions: 22 x 13
Dining room
- Features: Breakfast Bar, Eat-in Kitchen, Granite Counters
- Level: First
- Dimensions: 11 x 12
Kitchen
- Features: Breakfast Bar, Built-in Features, Eat-in Kitchen, Granite Counters, Kitchen Island, Pantry, Stone Counters, Walk-In Pantry
- Level: First
- Dimensions: 14 x 12
Living room
- Features: Built-in Features, Fireplace
- Level: First
- Dimensions: 25 x 18
Mud room
- Features: Built-in Features
- Level: First
- Dimensions: 6 x 6
Utility room
- Features: Built-in Features, Stone Counters, Utility Room, Utility Sink
- Level: First
- Dimensions: 14 x 7
Heating
- Central, Electric, Fireplace(s), Zoned
Cooling
- Attic Fan, Central Air, Ceiling Fan(s), Electric, ENERGY STAR Qualified Equipment, Zoned
Appliances
- Included: Convection Oven, Double Oven, Dishwasher, Electric Cooktop, Electric Oven, Electric Water Heater, Disposal, Ice Maker, Microwave, Refrigerator, Vented Exhaust Fan, Water Purifier
- Laundry: Laundry in Utility Room
Features
- Wet Bar, Built-in Features, Chandelier, Cathedral Ceiling(s), Decorative/Designer Lighting Fixtures, Double Vanity, Eat-in Kitchen, Granite Counters, High Speed Internet, Kitchen Island, Open Floorplan, Pantry, Cable TV, Vaulted Ceiling(s), Natural Woodwork, Walk-In Closet(s), Wired for Sound
- Flooring: Hardwood, Travertine
- Windows: Plantation Shutters
- Has basement: No
- Number of fireplaces: 2
- Fireplace features: Electric, Living Room, Primary Bedroom
Interior area
- Total interior livable area: 2,880 sqft
Property
Parking
- Total spaces: 2
- Parking features: Additional Parking, Common, Driveway, Garage, Garage Door Opener, Guest, Inside Entrance, Kitchen Level, Lighted, Off Street, Private, Shared Driveway, Garage Faces Side, Secured
- Attached garage spaces: 2
- Has uncovered spaces: Yes
Features
- Levels: One
- Stories: 1
- Patio & porch: Rear Porch, Enclosed, Patio, Screened, See Remarks, Covered
- Exterior features: Built-in Barbecue, Barbecue, Electric Grill, Lighting, Outdoor Grill, Outdoor Kitchen, Outdoor Living Area, Private Entrance, Private Yard, Rain Gutters
- Pool features: None, Community
- Spa features: Community
- Fencing: Gate,Masonry,Metal,Stone,Wrought Iron
- Has view: Yes
- View description: Water
- Has water view: Yes
- Water view: Water
- Waterfront features: Lake Front, Waterfront
- Body of water: Granbury
Lot
- Size: 8,929 Square Feet
- Features: Landscaped, Level, Sprinkler System, Waterfront, Retaining Wall
- Residential vegetation: Grassed
Details
- Additional structures: Outdoor Kitchen, See Remarks
- Parcel number: R000101163
Construction
Type & style
- Home type: SingleFamily
- Architectural style: Contemporary/Modern,Mediterranean,Traditional,Detached
- Property subtype: Single Family Residence
Materials
- Rock, Stone
- Foundation: Slab
- Roof: Composition
Condition
- Year built: 2018
Utilities & green energy
- Sewer: Public Sewer
- Water: Public
- Utilities for property: Electricity Available, Electricity Connected, Phone Available, Sewer Available, Water Available, Cable Available
Community & HOA
Community
- Features: Boat Facilities, Clubhouse, Dock, Fitness Center, Fishing, Lake, Pool, Trails/Paths, Curbs, Gated
- Security: Fire Alarm, Security Gate, Gated Community, Smoke Detector(s), Security Lights
- Senior community: Yes
- Subdivision: The Watermark On Lake Granbury
HOA
- Has HOA: Yes
- Amenities included: Maintenance Front Yard
- Services included: All Facilities, Association Management, Maintenance Grounds, Security
- HOA fee: $320 monthly
- HOA name: Vistas Edge
- HOA phone: 972-612-2303
Location
- Region: Granbury
Financial & listing details
- Tax assessed value: $1,192,540
- Annual tax amount: $14,905
- Date on market: 12/14/2023
- Cumulative days on market: 218 days
- Listing terms: Cash,Conventional,FHA,Texas Vet,VA Loan
- Electric utility on property: Yes
- Road surface type: Asphalt
Price history
| Date | Event | Price |
|---|---|---|
| 3/5/2024 | Sold | -- |
Source: NTREIS #20347803 Report a problem | ||
| 2/4/2024 | Pending sale | $1,195,000$415/sqft |
Source: NTREIS #20347803 Report a problem | ||
| 1/29/2024 | Contingent | $1,195,000$415/sqft |
Source: NTREIS #20347803 Report a problem | ||
| 1/2/2024 | Listed for sale | $1,195,000$415/sqft |
Source: NTREIS #20347803 Report a problem | ||
| 12/14/2023 | Listing removed | -- |
Source: NTREIS #20347803 Report a problem | ||
| 8/21/2023 | Price change | $1,195,000-4%$415/sqft |
Source: NTREIS #20347803 Report a problem | ||
| 7/16/2023 | Price change | $1,245,000-3.9%$432/sqft |
Source: NTREIS #20347803 Report a problem | ||
| 6/24/2023 | Listed for sale | $1,295,000+32.8%$450/sqft |
Source: NTREIS #20347803 Report a problem | ||
| 4/19/2021 | Listing removed | -- |
Source: Owner Report a problem | ||
| 1/20/2021 | Listed for sale | $975,000$339/sqft |
Source: Owner Report a problem | ||
| 2/28/2018 | Sold | -- |
Source: Agent Provided Report a problem | ||
Public tax history
| Year | Property taxes | Tax assessment |
|---|---|---|
| 2025 | $16,875 +10.1% | $1,192,540 +4.1% |
| 2024 | $15,321 +6.3% | $1,146,000 -0.6% |
| 2023 | $14,417 -0.6% | $1,153,190 +32.4% |
| 2022 | $14,505 -0.9% | $871,280 +12.9% |
| 2021 | $14,634 +15.7% | $771,800 +17.8% |
| 2020 | $12,652 +27.6% | $655,080 +29% |
| 2019 | $9,911 +683.1% | $507,640 +306.1% |
| 2018 | $1,266 | $125,000 +100% |
| 2017 | $1,266 -2.2% | $62,500 |
| 2016 | $1,294 +0.8% | $62,500 |
| 2015 | $1,284 | $62,500 |
| 2014 | $1,284 | $62,500 |
| 2013 | -- | $62,500 -50% |
| 2012 | -- | $125,000 |
| 2011 | -- | $125,000 |
| 2010 | -- | $125,000 -3.8% |
| 2009 | -- | $130,000 |
Find assessor info on the county website
Neighborhood: 76048
Nearby homes
- $1,190,5003 bd5 ba2.7k sqft802 Waterpoint Ct W, Granbury, TX 76048Off Market
- $1,078,400-- bd-- ba2.8k sqft806 Waterpoint Ct W, Granbury, TX 76048Off Market
- $1,075,8003 bd4 ba2.7k sqft808 Waterpoint Ct W, Granbury, TX 76048Off Market
- $1,041,000-- bd-- ba2.5k sqft800 Waterpoint Ct W, Granbury, TX 76048Off Market
- $1,245,200-- bd-- ba3k sqft810 Waterpoint Ct W, Granbury, TX 76048Off Market
- $1,532,4004 bd4 ba4k sqft812 Waterpoint Ct W, Granbury, TX 76048Off Market
- $1,035,6003 bd3 ba2.4k sqft814 Waterpoint Ct W, Granbury, TX 76048Off Market
- $--1 bd1 ba-- sqft100 Watermark Blvd #776F18CCB, Granbury, TX 76048Off Market
Nearby schools
GreatSchools rating
- 6/10John And Lynn Brawner Intermediate SchoolGrades: PK-5Distance: 1.7 mi
- 4/10Granbury Middle SchoolGrades: 6-8Distance: 2.1 mi
- 6/10Granbury High SchoolGrades: 9-12Distance: 2 mi
Schools provided by the listing agent
- Elementary: Nettie Baccus
- High: Granbury
- District: Granbury ISD
Source: NTREIS. This data may not be complete. We recommend contacting the local school district to confirm school assignments for this home.
Get a cash offer in 3 minutes
Find out how much your home could sell for in as little as 3 minutes with a no-obligation cash offer.
Estimated market value
$1,188,100
Get a cash offer in 3 minutes
Find out how much your home could sell for in as little as 3 minutes with a no-obligation cash offer.
Estimated market value
$1,188,100
- Texas
- Hood County
- Granbury
- 76048
- 804 Waterpoint Ct W
Nearby cities
Nearby neighborhoods
Nearby zip codes
Other Granbury Topics
