Skip main navigation
Active
  • $599,900

    804 Well Sweep Rd #804, Readington Twp., NJ 08889

    3beds
    1,952sqft
    : 
    $4,715/mo
    Get pre-qualified
    Townhouse
    Built in 1995
    -- sqft lot
    $-- Zestimate®
    $307/sqft
    $427/mo HOA

    What's special

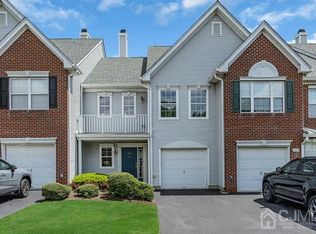
    Beautifully updated 3-bedroom, 2.5-bath townhome in sought-after Lake Cushetunk Woods, where timeless style meets true move-in-ready living. The renovated kitchen features new cabinetry, quartz countertops, tile backsplash, updated appliances, and a new sink and faucet, flowing seamlessly into a dramatic living room with soaring vaulted ceilings. Upstairs, the spacious primary suite offers custom closet organization and a spa-inspired bath with a tiled shower, soaking tub, glass enclosure, new vanity, and modern finishes. Additional upgrades include renovated bathrooms, refreshed flooring, upgraded trim, recessed lighting, updated fixtures, and a refreshed laundry area. Enjoy a private patio surrounded by mature landscaping and access to community amenities including a pool, tennis courts, clubhouse, playgrounds, walking trails, and scenic lake views, all just minutes from shopping, dining, NJ Transit, and major commuter routes.
    6 days
    |
    542
    |
    25
    |

    Zillow last checked:

    Listing updated:

    Listed by:

    Cory Fandel 908-507-5088,

    Coldwell Banker Realty

    Source: GSMLS,MLS#: 4042049MLS Logo

      Facts & features

      Interior

      Bedrooms & bathrooms
      • Bedrooms: 3
      • Bathrooms: 3
      • Full bathrooms: 2
      • 1/2 bathrooms: 1
      Primary bedroom
      • Description: Full Bath, Walk-In Closet
      Bedroom 1
      • Level: Second
      • Area: 154
      • Dimensions: 14 x 11
      Bedroom 2
      • Level: Second
      • Area: 110
      • Dimensions: 11 x 10
      Bedroom 3
      • Level: Second
      • Area: 110
      • Dimensions: 11 x 10
      Primary bathroom
      • Features: Soaking Tub, Stall Shower
      Dining room
      • Features: Living/Dining Combo
      • Level: First
      • Area: 156
      • Dimensions: 13 x 12
      Family room
      • Level: First
      • Area: 156
      • Dimensions: 13 x 12
      Kitchen
      • Features: Breakfast Bar, Eat-in Kitchen, Separate Dining Area
      • Level: First
      • Area: 130
      • Dimensions: 13 x 10
      Living room
      • Level: First
      • Area: 204
      • Dimensions: 17 x 12
      Heating
      • 1 Unit, Forced Air, Natural Gas
      Cooling
      • 1 Unit, Ceiling Fan(s), Central Air
      Appliances
      • Included: Carbon Monoxide Detector, Dishwasher, Dryer, Microwave, Range/Oven-Gas, Refrigerator, Washer, Gas Water Heater
      Features
      • Flooring: Laminate, Tile, Wood
      • Basement: None
      • Has fireplace: No
      • Common walls with other units/homes: 2+ Common Walls
      Interior area
      • Total structure area: 1,952
      • Total interior livable area: 1,952 sqft

      Property

      Parking
      • Total spaces: 1
      • Parking features: 1 Car Width, Asphalt
      • Garage spaces: 1
      • Uncovered spaces: 1
      Features
      • Levels: Multi Floor Unit
      • Patio & porch: Patio
      • Exterior features: Curbs, Underground Lawn Sprinkler
      • Has private pool: Yes
      • Pool features: Outdoor Pool, Association
      • Fencing: Privacy
      • Waterfront features: Lake Privileges
      Lot
      • Features: Level
      Details
      • Parcel number: 1922000210004007040002

      Construction

      Type & style
      • Home type: Townhouse
      • Property subtype: Townhouse
      • Attached to another structure: Yes
      Materials
      • Brick, Vinyl Siding
      • Roof: Asphalt Shingle
      Condition
      • Year built: 1995
      • Major remodel year: 2023

      Utilities & green energy

      • Gas: Gas-Natural
      • Sewer: Public Sewer
      • Water: Public
      • Utilities for property: Natural Gas Connected, Cable Available, Garbage Extra Charge

      Community & HOA

      Community
      • Features: Clubhouse, Jogging/Biking Path, Playground, Tennis Court(s)
      • Security: Carbon Monoxide Detector
      • Application fee: $4,249
      • Subdivision: Lake Cushetunk Woods
      HOA
      • Has HOA: Yes
      • Services included: Maintenance-Common Area, Maintenance Structure, Snow Removal
      • HOA fee: $427 monthly
      Location
      • Region: Whitehouse Station

      Financial & listing details

      • Price per square foot: $307/sqft
      • Tax assessed value: $361,100
      • Annual tax amount: $10,103
      • Date on market: 7/24/2026
      • Exclusions: Garage refrigerator, wall-mounted shelving in light blue bedroom (2)
      • Ownership type: Condominium

        Estimated market value

        Not available

        Estimated sales range

        Not available

        Not available

        Price history

        DateEventPrice
        7/24/2026Listed for sale$599,900$307/sqft
        Source: GSMLS #4042049 Report a problem

        Public tax history

        Tax history is unavailable.

        Monthly payment

        Est. payment

        Payment breakdown

        Explore the cost of this home by adjusting the details. Changes won't be saved.
        All calculations are estimates and provided by Zillow, Inc. for informational purposes only. Actual amounts may vary.
        HOA fees may include property taxes on listings classified as Co-Ops. Contact the listing agent and/or owner for fee details.
        Mortgage interest rates are dependent on a number of factors, including credit score, down payment, and repayment length. Interest rate data provided by Zillow Group Marketplace, Inc. as of 1/1/1970 from various mortgage lenders with which we have lead or other similar arrangements; the Estimated Payment is an average of those rates.
        See how much you could borrow to make a competitive offer.

        Climate risks

        Neighborhood: 08889

        Getting around

        3 / 100
        Car-Dependent
        18 / 100
        Somewhat Bikeable

        Nearby schools

        GreatSchools rating
        Schools provided by the listing agent
        • Elementary: Whitehouse
        • High: Huntcentrl

        Source: GSMLS. This data may not be complete. We recommend contacting the local school district to confirm school assignments for this home.

        A local agent can set up tours, give advice and negotiate with sellers.

        Browse local experts

        Similar homes