Skip main navigation
Sold for $450,000
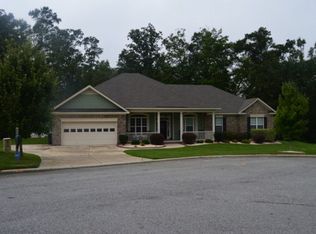
Street View
  • $450,000

    804 Wells Court, Evans, GA

    5beds
    3,831sqft
    Single Family Residence
    Built in 2010
    0.49 Acres Lot
    $450,600 Zestimate®
    $117/sqft
    $3,169 Estimated rent

    Home value

    $450,600

    $428,000 - $473,000

    $3,169/mo

    Zestimate® history
    Loading
    Loading...

    Owner options

    List your home for rent

    $3,169/mo

    Rent Zestimate®

    Find your next renter with Zillow Rental Manager. Plus, with online applications, you can quickly screen prospective tenants – for free.

    Learn more

    $3,169/mo

    Rent Zestimate®

    Refinance and save

    $3,183/mo

    Est. payment

    Refinancing to a lower rate could help reduce your monthly payments and save thousands over the life of the loan.

    See today's rates

    $3,183/mo

    Est. payment

    Explore your selling options

    Work with a Zillow partner agent

    Leverage their expertise and Zillow's premium Showcase listings to get your home seen by more buyers.

    Get started

    List with your own agent

    Get your home in front of millions of buyers by listing it on Zillow.

    Learn how to do it

    Sell it yourself

    Take full control of how buyers see your home on Zillow by listing For Sale by Owner (FSBO).

    List your home

    What's special

    Priced to Sell in Evans! This well-maintained home lies on nearly half an acre in a quiet cul-de-sac within the desirable Woodlief neighborhood—complete with a community pool, playground, clubhouse, and top-rated Columbia County schools. Offering both main-level and upstairs primary suites and durable waterproof laminate flooring throughout, this home is a fantastic value! The pride of ownership is evident. The sellers have thoughtfully maintained the property and invested in quality upgrades: a new roof (2021), HVAC systems for both levels (2021 & 2023), new water heater (2021), additional attic insulation and air sealing (2023), attic hatch cover (2023), new dishwasher (2022), new toilets and Moen faucets in all 5 bathrooms (2022), upstairs flooring (2021), downstairs flooring (2024), recessed lighting in upstairs primary suite (2022), dedicated 220 outlet for electric vehicle charging in garage (2023), insulated garage doors (2025), fresh paint (2025), and epoxy finishes on the porch and garage floors. A welcoming foyer opens to a formal dining or flex room with plantation shutters. Beyond that, the open-concept main living area features a great room with an electric fireplace, breakfast nook, and a large kitchen featuring an island, deep sink, stainless steel appliances, and ample storage. A convenient half bath and pantry are located nearby, along with the main-level primary suite (currently used as a home gym), which is perfect for multigenerational living. The ensuite bath has a dual-sink vanity, shower/tub combo, and large walk-in closet with an adjoining under-stairs storage closet. Upstairs are 4 additional bedrooms, including a 2nd spacious primary suite with recessed lighting, a garden tub, separate shower, and walk-in closet that connects directly to the laundry room. Two bedrooms share a Jack-and-Jill bath, and another features a private ensuite. Out back, enjoy a screened porch, patio, firepit area, and fenced wooded yard with playground equipment and a storage shed—perfect for entertaining or relaxing in privacy. Located just minutes from Evans Town Center Park, shopping, and dining, with an easy commute to Fort Eisenhower, John Deere, Club Car, Augusta University, and local hospitals—this home delivers space, updates, and value that are hard to beat at this price.

    Zillow last checked:

    Listing updated:

    Listed by:

    Andrea Nute 207-776-5070,

    1 Percent Lists CSRA

    Bought with:

    Andy Higgins, 319952

    Meybohm Real Estate - Evans

    Source: Hive MLS,MLS#: 98203883MLS LogoOriginating MLS: REALTORS® of Greater Augusta

    Facts & features

    Interior

    Bedrooms & bathrooms
    • Bedrooms: 5
    • Bathrooms: 5
    • Full bathrooms: 4
    • 1/2 bathrooms: 1
    Primary bedroom
    • Level: Upper
    • Dimensions: 25 x 19
    Bedroom 2
    • Level: Main
    • Dimensions: 17.5 x 18
    Bedroom 3
    • Level: Upper
    • Dimensions: 12.5 x 20
    Bedroom 4
    • Level: Upper
    • Dimensions: 12 x 16
    Bedroom 5
    • Level: Upper
    • Dimensions: 21 x 21
    Bathroom 1
    • Level: Upper
    • Dimensions: 13 x 11.5
    Bathroom 2
    • Level: Main
    • Dimensions: 9 x 12
    Bathroom 3
    • Level: Upper
    • Dimensions: 4.5 x 10
    Bathroom 4
    • Level: Upper
    • Dimensions: 11 x 9
    Breakfast room
    • Level: Main
    • Dimensions: 6.5 x 10.5
    Dining room
    • Level: Main
    • Dimensions: 12.5 x 16
    Kitchen
    • Level: Main
    • Dimensions: 14 x 13
    Laundry
    • Level: Upper
    • Dimensions: 7 x 11
    Living room
    • Level: Main
    • Dimensions: 25 x 15
    Other
    • Description: Half Bath
    • Level: Ground
    • Dimensions: 5 x 6
    Heating
    • Fireplace(s), Electric, Heat Pump
    Cooling
    • Central Air, Ceiling Fan(s)
    Appliances
    • Included: Built-In Microwave, Washer, Refrigerator, Range, Dryer, Dishwasher
    • Laundry: Dryer Hookup, Washer Hookup
    Features
    • Walk-in Closet(s), Entrance Foyer, Kitchen Island, Pantry, Blinds/Shades, Eat-in Kitchen, In-Law Quarters, Walk-In Closet(s)
    • Flooring: Laminate, Ceramic Tile
    • Doors: Thermal Doors
    • Basement: None
    • Attic: Pull Down Stairs
    Interior area
    • Total structure area: 3,831
    • Total interior livable area: 3,831 sqft

    Property

    Parking
    • Total spaces: 2
    • Parking features: Attached, Garage
    • Has attached garage: Yes
    Features
    • Levels: Two
    • Patio & porch: Covered, Screened, Front Porch, Rear Porch
    • Exterior features: Thermal Doors
    • Fencing: Privacy,Fenced
    Lot
    • Size: 0.49 Acres
    • Dimensions: 187 x 180 x 218 x 39 x 79
    • Features: Cul-De-Sac, Wooded, Landscaped, Sprinklers in Front, Sprinklers in Rear
    Details
    • Additional structures: Outbuilding
    • Parcel number: 0671153
    • Special conditions: Standard

    Construction

    Type & style
    • Home type: SingleFamily
    • Property subtype: Single Family Residence
    Materials
    • Brick
    • Foundation: Slab
    • Roof: Composition
    Condition
    • New construction: No
    • Year built: 2010

    Utilities & green energy

    • Sewer: Public Sewer
    • Water: Public

    Community & neighborhood

    Security
    • Security features: Smoke Detector(s)
    Location
    • Region: Evans
    • Subdivision: Woodlief

    HOA & financial

    HOA
    • Has HOA: Yes
    • HOA fee: $450 annually
    • Amenities included: Clubhouse, Pool, Playground

    Other

    Other facts
    • Listing agreement: Exclusive Right To Sell
    • Listing terms: Cash,Conventional,FHA,VA Loan

    Price history

    DateEventPrice
    12/19/2025Sold$450,000$117/sqft
    Source: Hive MLS #98203883 Report a problem
    11/10/2025Pending sale$450,000$117/sqft
    Source: Hive MLS #548790 Report a problem
    10/31/2025Listed for sale$450,000+18.4%$117/sqft
    Source: Hive MLS #548790 Report a problem
    9/14/2021Sold$380,000-2.5%$99/sqft
    Source: Hive MLS #98037511 Report a problem
    7/27/2021Pending sale$389,900$102/sqft
    Source: REALTORS® of Greater Augusta #471671 Report a problem
    7/14/2021Price change$389,900-2.5%$102/sqft
    Source: REALTORS® of Greater Augusta #471671 Report a problem
    6/23/2021Listed for sale$399,900+39.3%$104/sqft
    Source: REALTORS® of Greater Augusta #471671 Report a problem
    9/29/2017Sold$287,000-1%$75/sqft
    Source: Public Record Report a problem
    8/2/2017Price change$289,900-3.3%$76/sqft
    Source: BERKSHIRE HATHAWAY HOMESERVICES BEAZLEY REALTORS #412341 Report a problem
    6/8/2017Price change$299,900-1.7%$78/sqft
    Source: BERKSHIRE HATHAWAY HOMESERVICES BEAZLEY REALTORS #412341 Report a problem
    4/21/2017Listed for sale$305,000+17.3%$80/sqft
    Source: BERKSHIRE HATHAWAY HOMESERVICES BEAZLEY REALTORS #412341 Report a problem
    7/7/2010Sold$260,000+550%$68/sqft
    Source: Public Record Report a problem
    9/10/2009Sold$40,000$10/sqft
    Source: Public Record Report a problem

    Public tax history

    YearProperty taxesTax assessment
    2025$4,264 -4.9%$445,809 -0.4%
    2024$4,482 +11.6%$447,628 +2.3%
    2023$4,015 +2.8%$437,524 +16.6%
    2022$3,906 $375,141 +9.4%
    2021-- $342,932 +172.2%
    2020$3,495 +1.5%$125,974 +1.8%
    2019$3,445 +7.8%$123,746 +7.8%
    2018$3,196 -2.8%$114,800 -4%
    2017$3,288 -1.8%$119,597 +2.6%
    2016$3,348 +6.4%$116,609 +5.8%
    2015$3,148 +11.6%$110,190 +7%
    2014$2,819 +10.7%$102,966 +4.7%
    2012$2,547 -7.3%$98,359 -5.2%
    2011$2,746 $103,755

    Find assessor info on the county website

    Neighborhood: 30809

    Nearby schools

    GreatSchools rating
    Schools provided by the listing agent
    • Elementary: Lewiston Elementary
    • Middle: Evans
    • High: Evans

    Source: Hive MLS. This data may not be complete. We recommend contacting the local school district to confirm school assignments for this home.

    Get pre-qualified for a loan
    At Zillow Home Loans, we can pre-qualify you in as little as 5 minutes with no impact to your credit score.

    An equal housing lender. NMLS #10287.

    Sell for more on Zillow
    Get a Zillow Showcase℠ listing at no additional cost and you could sell for .
    $450,600
    2% more
    +$9,012
    With Zillow Showcase(estimated)
    $459,612