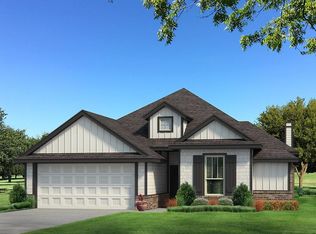
This John floor plan includes 1,310 Sqft of total living space, which includes 1,200 Sqft of indoor living space and 110 Sqft of outdoor living space. There is also a 385 Sqft, two car garage with a storm shelter installed. This new home offers 3 beds, 2 baths, 2 covered patios, and a utility room! The living room includes high ceilings, exquisite wood-look tile, a ceiling fan, the perfect sized windows, and Cat6 wiring. The kitchen spotlights custom-built cabinets with decorative hardware throughout, stainless-steel appliances, decorative tile backsplash, elegant countertops, and wood-look tile. The primary suite features 2 windows, a ceiling fan, our cozy carpet finish, and a sizeable walk-in closet. Attached is the primary bath, which holds a dual sink vanity complimented by a 3 CM quartz countertop, satin nickel features, and a walk-in shower with tile to the ceiling. Outdoor living includes fully sodded yards, a smart home irrigation system, and 30-yr weather wood shingles. Other amenities include a water-saving tankless water heater, a fresh air intake system, R-15 & R-38 insulation, and so much more!
Sold for $346,840
Zillow last checked:
Listing updated:
Bought with:
Kasonjah Frolich, 184440
Copper Creek Real Estate
Source: MLSOK/OKCMAR as distributed by MLS GRID,MLS#: 1230079
Price history
| Date | Event | Price |
|---|---|---|
| 8/26/2026 | Sold | $346,840+25%$289/sqft |
Source:  MLSOK/OKCMAR as distributed by MLS GRID #1230079 Report a problem MLSOK/OKCMAR as distributed by MLS GRID #1230079 Report a problem | ||
| 6/22/2026 | Pending sale | $277,490+478.1%$231/sqft |
Source: MLSOK/OKCMAR as distributed by MLS GRID #1230079 Report a problem | ||
| 6/16/2026 | Sold | $48,000-82.7%$40/sqft |
Source: Public Record Report a problem | ||
| 5/18/2026 | Listed for sale | $277,490$231/sqft |
Source: MLSOK/OKCMAR as distributed by MLS GRID #1230079 Report a problem | ||

Get a cash offer in 3 minutes
Find out how much your home could sell for in as little as 3 minutes with a no-obligation cash offer.
Estimated market value
$346,900
