Skip main navigation
Sold
  • Price Unknown

    804 White Fields Way, Arlington, TX 76002

    3beds
    1,899sqft
    Single Family Residence
    Built in 2007
    9,548.35 Square Feet Lot
    $341,400 Zestimate®
    $--/sqft
    $2,690 Estimated rent

    Home value

    $341,400

    $324,000 - $358,000

    $2,690/mo

    Zestimate® history
    Loading
    Loading...

    Owner options

    List your home for rent

    $2,690/mo

    Rent Zestimate®

    Find your next renter with Zillow Rental Manager. Plus, with online applications, you can quickly screen prospective tenants – for free.

    Learn more

    $2,690/mo

    Rent Zestimate®

    Refinance and save

    $292/mo

    Est. payment

    Refinancing to a lower rate could help reduce your monthly payments and save thousands over the life of the loan.

    See today's rates

    $292/mo

    Est. payment

    Explore your selling options

    Work with a Zillow partner agent

    Leverage their expertise and Zillow's premium Showcase listings to get your home seen by more buyers.

    Get started

    List with your own agent

    Get your home in front of millions of buyers by listing it on Zillow.

    Learn how to do it

    Sell it yourself

    Take full control of how buyers see your home on Zillow by listing For Sale by Owner (FSBO).

    List your home

    What's special

    Open floor planNew hvac installedBack patioUpdated lvp throughoutLarge shedPlenty of storageSs appliances
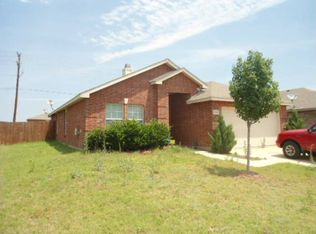
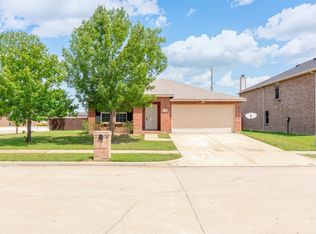
    This stunning one owner home offers 3 bedrooms, 2 bathrooms, a formal dinning room, eat in kitchen, updated LVP throughout, an open floor plan perfect for entertaining and a wood burning fireplace. The oversized kitchen is complete with SS appliances, coffee bar, an abundance of cabinets for plenty of storage and a walk in pantry. The large primary suite offers great space to create your own retreat along with a walk in closet. The primary bath is complete with dual vanities, separate shower and soaking tub. Love to grill? The back patio is perfect for those Texas evenings with an oversized deck fit for any grill master. The corner lot location gives this property plenty of yard space not to mention the large shed perfect for extra storage. New HVAC installed less than 1 year ago. Located near all of the shopping, dinning and entertaining that you could want.

    Zillow last checked:

    Listing updated:

    Listed by:

    Camille Marin 0723246 972-401-1400,

    HomeSmart 972-401-1400

    Bought with:

    Rosa V Meza

    Rendon Realty, LLC

    Source: NTREIS,MLS#: 20422823

    Facts & features

    Interior

    Bedrooms & bathrooms
    • Bedrooms: 3
    • Bathrooms: 2
    • Full bathrooms: 2
    Primary bedroom
    • Features: Dual Sinks, Linen Closet, Separate Shower, Walk-In Closet(s)
    • Level: First
    • Dimensions: 16 x 16
    Bedroom
    • Level: First
    • Dimensions: 12 x 12
    Bedroom
    • Level: First
    • Dimensions: 12 x 12
    Dining room
    • Level: First
    • Dimensions: 16 x 10
    Kitchen
    • Features: Breakfast Bar, Built-in Features, Pantry, Walk-In Pantry
    • Level: First
    • Dimensions: 13 x 18
    Living room
    • Features: Fireplace
    • Level: First
    • Dimensions: 18 x 22
    Utility room
    • Level: First
    • Dimensions: 10 x 8
    Heating
    • Central, Electric
    Cooling
    • Central Air, Ceiling Fan(s)
    Appliances
    • Included: Dishwasher, Electric Cooktop, Electric Oven, Disposal
    • Laundry: Washer Hookup, Electric Dryer Hookup, Laundry in Utility Room
    Features
    • High Speed Internet, Open Floorplan, Pantry, Cable TV
    • Flooring: Luxury Vinyl Plank, Tile
    • Has basement: No
    • Number of fireplaces: 1
    • Fireplace features: Masonry, Wood Burning
    Interior area
    • Total interior livable area: 1,899 sqft

    Property

    Parking
    • Total spaces: 4
    • Parking features: Door-Single
    • Attached garage spaces: 2
    • Carport spaces: 2
    • Covered spaces: 4
    Features
    • Levels: One
    • Stories: 1
    • Patio & porch: Deck
    • Pool features: None
    • Fencing: Brick,Fenced,Gate,Wood
    Lot
    • Size: 9,548 sqft
    • Features: Corner Lot
    Details
    • Parcel number: 40701433

    Construction

    Type & style
    • Home type: SingleFamily
    • Architectural style: Traditional,Detached
    • Property subtype: Single Family Residence
    • Attached to another structure: Yes
    Materials
    • Brick
    • Foundation: Slab
    • Roof: Composition,Shingle
    Condition
    • Year built: 2007

    Utilities & green energy

    • Sewer: Public Sewer
    • Water: Public
    • Utilities for property: Electricity Available, Electricity Connected, Natural Gas Available, Sewer Available, Separate Meters, Water Available, Cable Available

    Community & neighborhood

    Location
    • Region: Arlington
    • Subdivision: Harris Ridge

    HOA & financial

    HOA
    • Has HOA: Yes
    • HOA fee: $292 annually
    • Services included: Association Management
    • Association name: Harris Crossing
    • Association phone: 972-943-2828

    Other

    Other facts
    • Listing terms: Cash,Conventional,FHA,VA Loan

    Price history

    DateEventPrice
    9/20/2023Sold--
    Source: NTREIS #20422823 Report a problem
    9/11/2023Pending sale$350,000$184/sqft
    Source: NTREIS #20422823 Report a problem
    9/7/2023Listed for sale$350,000$184/sqft
    Source: NTREIS #20422823 Report a problem

    Public tax history

    YearProperty taxesTax assessment
    2025$7,474 +0.5%$333,654
    2024$7,437 +99.1%$333,654 +2.8%
    2023$3,736 -18.3%$324,464 +14.2%
    2022$4,573 +1.8%$284,076 +46.4%
    2021$4,491 -1.3%$194,000
    2020$4,552 -6%$194,000 -6.4%
    2019$4,842 +7%$207,192 +11.5%
    2018$4,524 +10.1%$185,794 +0.2%
    2017$4,108 +11.2%$185,446 +10.1%
    2016$3,695 +16.2%$168,401 +13.6%
    2015$3,181 $148,252 +16.8%
    2014$3,181 $126,900 +7.8%
    2013-- $117,700 +0.9%
    2012-- $116,700
    2011-- $116,700 -7.1%
    2010-- $125,600 -5.7%
    2009-- $133,200 +13.4%
    2008-- $117,500 +262.7%
    2007-- $32,400
    2006-- $32,400

    Find assessor info on the county website

    Neighborhood: Southeast

    Nearby schools

    GreatSchools rating
    Schools provided by the listing agent
    • Elementary: Reid
    • High: Mansfield
    • District: Mansfield ISD

    Source: NTREIS. This data may not be complete. We recommend contacting the local school district to confirm school assignments for this home.

    Get a cash offer in 3 minutes
    Find out how much your home could sell for in as little as 3 minutes with a no-obligation cash offer.
    Estimated market value
    $341,400
    Get a cash offer in 3 minutes
    Find out how much your home could sell for in as little as 3 minutes with a no-obligation cash offer.
    Estimated market value
    $341,400