Live the ultimate sophisticated resort-style lifestyle! A sundrenched living room is anchored by a gas fireplace and illuminated by a triple window. The enviable custom kitchen showcases Quartz counters, Heartland cabinetry displaying a gorgeous hearth accent, tile backsplash, recessed and pendant lighting, eat at island, and commercial grade appliance package. Adjacent dining area transitions out to a sunroom overlooking an unparalleled outdoor venue. Black fencing and stamped concrete perimeters your own resort area with inground pool and a Cabana. The spa-inspired owner’s suite features a unique split bathroom design including his and hers sinks, tub, separate shower room and a dressing area leading to a custom designed wardrobe closet. Fully-finished lower level is underscored in ceramic and accompanied by a media room complete with built-in tv, surround sound, fireplace, beverage cooler, powder room and bar. Newer roof, HVAC system, windows, main floor laundry, security system.
Sold for $465,000
$465,000
804 Whitetail Dr, New Castle, PA 16101
3beds
1,940sqft
Single Family Residence
Built in 1995
0.67 Acres Lot
$480,000 Zestimate®
$240/sqft
$2,356 Estimated rent
Home value
$480,000
$456,000 - $504,000
$2,356/mo
Zestimate® history
Owner options
List your home for rent
$2,356/mo
Rent Zestimate®
Find your next renter with Zillow Rental Manager. Plus, with online applications, you can quickly screen prospective tenants – for free.
$2,356/mo
Rent Zestimate®
Refinance and save
$2,991/mo
Est. payment
Refinancing to a lower rate could help reduce your monthly payments and save thousands over the life of the loan.
$2,991/mo
Est. payment
Explore your selling options
Work with a Zillow partner agent
Leverage their expertise and Zillow's premium Showcase listings to get your home seen by more buyers.
Get startedList with your own agent
Get your home in front of millions of buyers by listing it on Zillow.
Learn how to do itSell it yourself
Take full control of how buyers see your home on Zillow by listing For Sale by Owner (FSBO).
List your homeWhat's special
Gas fireplaceBlack fencingSurround soundBuilt-in tvPowder roomEat at islandQuartz counters
Zillow last checked:
Listing updated:
Listed by:
Renee Dean 724-654-5555,
HOWARD HANNA REAL ESTATE SERVICES
Bought with:
Renee Dean
HOWARD HANNA REAL ESTATE SERVICES
Source: WPMLS,MLS#: 1616213 Originating MLS: West Penn Multi-List
Originating MLS: West Penn Multi-ListFacts & features
Interior
Bedrooms & bathrooms
- Bedrooms: 3
- Bathrooms: 4
- Full bathrooms: 2
- 1/2 bathrooms: 2
Primary bedroom
- Level: Upper
- Dimensions: 16x13
Bedroom 2
- Level: Upper
- Dimensions: 12x11
Bedroom 3
- Level: Upper
- Dimensions: 12x10
Bonus room
- Level: Main
- Dimensions: 20x12
Dining room
- Level: Main
- Dimensions: 12x9
Entry foyer
- Level: Main
- Dimensions: 14x6
Family room
- Level: Basement
- Dimensions: 27x21
Kitchen
- Level: Main
- Dimensions: 20x12
Laundry
- Level: Main
- Dimensions: 7x5
Living room
- Level: Main
- Dimensions: 16x16
Heating
- Forced Air, Gas
Cooling
- Central Air
Appliances
- Included: Some Gas Appliances, Convection Oven, Dryer, Dishwasher, Disposal, Microwave, Refrigerator, Stove, Washer
Features
- Kitchen Island, Pantry, Window Treatments
- Flooring: Ceramic Tile, Hardwood, Carpet
- Windows: Multi Pane, Screens, Window Treatments
- Basement: Finished,Interior Entry
- Number of fireplaces: 2
Interior area
- Total structure area: 1,940
- Total interior livable area: 1,940 sqft
Property
Parking
- Total spaces: 2
- Parking features: Attached, Garage, Garage Door Opener
- Has attached garage: Yes
Features
- Levels: Two
- Stories: 2
- Pool features: Pool
Lot
- Size: 0.67 Acres
- Dimensions: 129 x 232 x 126 x 231
Details
- Parcel number: 31033510
Construction
Type & style
- Home type: SingleFamily
- Architectural style: Two Story
- Property subtype: Single Family Residence
Materials
- Brick, Vinyl Siding
- Roof: Asphalt
Condition
- Resale
- Year built: 1995
Utilities & green energy
- Sewer: Public Sewer
- Water: Public
Community & HOA
Community
- Security: Security System
- Subdivision: Deer Run
Location
- Region: New Castle
Financial & listing details
- Price per square foot: $240/sqft
- Tax assessed value: $201,190
- Annual tax amount: $5,258
- Date on market: 7/25/2023
Price history
| Date | Event | Price |
|---|---|---|
| 8/31/2023 | Sold | $465,000+5.7%$240/sqft |
Source:  WPMLS #1616213 Report a problem WPMLS #1616213 Report a problem | ||
| 8/1/2023 | Contingent | $439,900$227/sqft |
Source: WPMLS #1616213 Report a problem | ||
| 7/31/2023 | Listed for sale | $439,900$227/sqft |
Source: WPMLS #1616213 Report a problem | ||
| 7/31/2023 | Contingent | $439,900$227/sqft |
Source: WPMLS #1616213 Report a problem | ||
| 7/25/2023 | Listed for sale | $439,900+155%$227/sqft |
Source: WPMLS #1616213 Report a problem | ||
| 2/15/2002 | Sold | $172,500$89/sqft |
Source: Agent Provided Report a problem | ||
Public tax history
| Year | Property taxes | Tax assessment |
|---|---|---|
| 2024 | $5,656 +4.2% | $201,190 |
| 2023 | $5,428 +3.2% | $201,190 |
| 2022 | $5,258 +214.5% | $201,190 |
| 2021 | $1,672 -64.9% | $201,190 |
| 2020 | $4,767 -1.9% | $201,190 |
| 2019 | $4,859 +1.9% | $201,190 |
| 2018 | $4,767 +209% | $201,190 |
| 2017 | $1,543 | $201,190 |
| 2016 | $1,543 | $201,190 |
| 2015 | $1,543 | $201,190 |
| 2014 | $1,543 | $201,190 +18.2% |
| 2013 | $1,543 | $170,200 |
| 2012 | $1,543 | $170,200 |
| 2011 | -- | $170,200 |
| 2010 | -- | $170,200 |
| 2007 | -- | $170,200 |
Find assessor info on the county website
Neighborhood: 16101
Nearby homes
- $375,0003 bd2 ba2k sqft806 Whitetail Dr, New Castle, PA 16101Off Market

- $350,5004 bd2 ba2k sqft802 Whitetail Dr, New Castle, PA 16101Off Market
- $464,5004 bd5 ba2.2k sqft808 Whitetail Dr, New Castle, PA 16101Off Market
- $359,0003 bd3 ba2.3k sqft800 Whitetail Dr, New Castle, PA 16101Sold
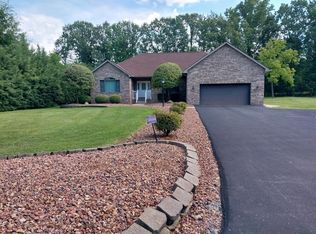
- $316,1004 bd2 ba1.9k sqft805 Whitetail Dr, New Castle, PA 16101Off Market
- $424,9004 bd2 ba2.6k sqft807 Whitetail Dr, New Castle, PA 16101Off Market
- $378,0003 bd2 ba1.7k sqft803 Whitetail Dr, New Castle, PA 16101Sold
- $22,900-- bd-- ba-- sqft2818 Old Pittsburgh Rd, New Castle, PA 16101Off Market
Nearby schools
GreatSchools rating
- 7/10Shenango El SchoolGrades: K-6Distance: 0.5 mi
- 7/10Shenango High SchoolGrades: 7-12Distance: 0.5 mi
Schools provided by the listing agent
- District: Shenango
Source: WPMLS. This data may not be complete. We recommend contacting the local school district to confirm school assignments for this home.


Get pre-qualified for a loan
At Zillow Home Loans, we can pre-qualify you in as little as 5 minutes with no impact to your credit score.An equal housing lender. NMLS #10287.
- Pennsylvania
- Lawrence County
- New Castle
- 16101
- 804 Whitetail Dr
Nearby cities
Nearby neighborhoods
Nearby zip codes
Other New Castle Topics
