Skip main navigation
Closed
  • $950,000

    804 Willowsprings Blvd, Franklin, TN 37064

    3beds
    2,908sqft
    Single Family Residence, Residential
    Built in 2003
    0.27 Acres Lot
    $949,700 Zestimate®
    $327/sqft
    $4,606 Estimated rent

    Home value

    $949,700

    $902,000 - $997,000

    $4,606/mo

    Zestimate® history
    Loading
    Loading...

    Owner options

    List your home for rent

    $4,606/mo

    Rent Zestimate®

    Find your next renter with Zillow Rental Manager. Plus, with online applications, you can quickly screen prospective tenants – for free.

    Learn more

    $4,606/mo

    Rent Zestimate®

    Refinance and save

    $5,759/mo

    Est. payment

    Refinancing to a lower rate could help reduce your monthly payments and save thousands over the life of the loan.

    See today's rates

    $5,759/mo

    Est. payment

    Explore your selling options

    Work with a Zillow partner agent

    Leverage their expertise and Zillow's premium Showcase listings to get your home seen by more buyers.

    Get started

    List with your own agent

    Get your home in front of millions of buyers by listing it on Zillow.

    Learn how to do it

    Sell it yourself

    Take full control of how buyers see your home on Zillow by listing For Sale by Owner (FSBO).

    List your home

    What's special

    Fresh interior paintNewer roofMain-level livingSeparate formal dining roomSpacious upstairs bonus roomIrrigation systemVersatile floor plan
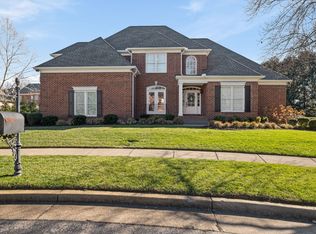
    In the heart of Franklin and priced under $1 million! This beautifully maintained home offers the convenience of main-level living with three bedrooms on the first floor and a spacious upstairs bonus room, perfect for a media room, home office or additional living space. The charming painted brick and stone exterior welcomes you into a home featuring fresh interior paint and newly refinished sand-and-finish hardwood floors. The kitchen, complete with new double ovens, opens to the living room, creating an inviting space for everyday living and entertaining, while a separate formal dining room is perfect for hosting family and friends. A newer roof and HVAC unit provide added peace of mind. Step outside to a beautifully landscaped, fully fenced backyard complete with an irrigation system. Ideally situated next to a community common area and within walking distance of the neighborhood pool, this home offers a wonderful combination of privacy, convenience and neighborhood amenities. With its versatile floor plan, recent updates and desirable Franklin location, 804 Willowspring is a wonderful place to call home!

    Zillow last checked:

    Listing updated:

    Listed by:

    Leanne VandeKamp 615-557-8552,

    Onward Real Estate,

    Anna Shea Woodruff 615-557-8557,

    Onward Real Estate

    Bought with:

    Fran Harmon, 258519

    Crye-Leike, Inc., REALTORS

    Source: RealTracs MLS as distributed by MLS GRID,MLS#: 3599197MLS Logo

    Facts & features

    Interior

    Bedrooms & bathrooms
    • Bedrooms: 3
    • Bathrooms: 3
    • Full bathrooms: 2
    • 1/2 bathrooms: 1
    • Main level bedrooms: 3
    Bedroom 1
    • Area: 255 Square Feet
    • Dimensions: 17x15
    Bedroom 2
    • Features: Extra Large Closet
    • Level: Extra Large Closet
    • Area: 156 Square Feet
    • Dimensions: 13x12
    Bedroom 3
    • Features: Extra Large Closet
    • Level: Extra Large Closet
    • Area: 156 Square Feet
    • Dimensions: 13x12
    Primary bathroom
    • Features: Double Vanity
    • Level: Double Vanity
    Dining room
    • Features: Formal
    • Level: Formal
    • Area: 195 Square Feet
    • Dimensions: 15x13
    Kitchen
    • Features: Pantry
    • Level: Pantry
    • Area: 169 Square Feet
    • Dimensions: 13x13
    Living room
    • Area: 336 Square Feet
    • Dimensions: 21x16
    Other
    • Features: Breakfast Room
    • Level: Breakfast Room
    • Area: 130 Square Feet
    • Dimensions: 13x10
    Other
    • Features: Utility Room
    • Level: Utility Room
    Recreation room
    • Features: Other
    • Level: Other
    • Area: 648 Square Feet
    • Dimensions: 27x24
    Heating
    • Central, Natural Gas
    Cooling
    • Central Air, Electric
    Appliances
    • Included: Double Oven, Electric Oven, Cooktop, Dishwasher, Disposal, Indoor Grill, Refrigerator
    • Laundry: Electric Dryer Hookup, Washer Hookup
    Features
    • Ceiling Fan(s), Central Vacuum, Entrance Foyer, Open Floorplan, Pantry, High Speed Internet
    • Flooring: Carpet, Wood, Tile
    • Basement: Crawl Space,None
    • Number of fireplaces: 1
    • Fireplace features: Living Room
    Interior area
    • Total structure area: 2,908
    • Total interior livable area: 2,908 sqft
    • Finished area above ground: 2,908

    Property

    Parking
    • Total spaces: 2
    • Parking features: Garage Door Opener, Garage Faces Side, Concrete
    • Garage spaces: 2
    Features
    • Levels: Two
    • Stories: 2
    • Patio & porch: Patio, Covered, Porch
    • Pool features: Association
    • Fencing: Back Yard
    Lot
    • Size: 0.27 Acres
    • Dimensions: 97 x 137
    • Features: Level
    • Topography: Level
    Details
    • Parcel number: 094077E D 06000 00005077E
    • Special conditions: Standard
    • Other equipment: Irrigation System

    Construction

    Type & style
    • Home type: SingleFamily
    • Architectural style: Traditional
    • Property subtype: Single Family Residence, Residential
    Materials
    • Brick, Wood Siding
    Condition
    • New construction: No
    • Year built: 2003

    Utilities & green energy

    • Sewer: Public Sewer
    • Water: Public
    • Utilities for property: Electricity Available, Natural Gas Available, Water Available, Cable Connected, Underground Utilities

    Community & HOA

    Community
    • Security: Security System, Smoke Detector(s)
    • Subdivision: Willowsprings Sec 1
    HOA
    • Has HOA: Yes
    • Amenities included: Park, Playground, Pool, Sidewalks, Underground Utilities
    • Services included: Recreation Facilities
    • HOA fee: $101 monthly
    • Second HOA fee: $2,000 one time
    Location
    • Region: Franklin

    Financial & listing details

    • Price per square foot: $327/sqft
    • Tax assessed value: $913,400
    • Annual tax amount: $3,576
    • Date on market: 9/25/2026
    • Electric utility on property: Yes

    Price history

    DateEventPrice
    10/28/2026Sold$950,000-2.6%$327/sqft
    Source: RealTracs MLS as distributed by MLS GRID #3599197 Report a problem
    9/27/2026Contingent$975,000$335/sqft
    Source: RealTracs MLS as distributed by MLS GRID #3599197 Report a problem
    9/25/2026Listed for sale$975,000+18.2%$335/sqft
    Source: RealTracs MLS as distributed by MLS GRID #3599197 Report a problem
    10/28/2022Sold$825,000-8.2%$284/sqft
    Source: Public Record Report a problem
    5/16/2022Listing removed--
    Source: RealTracs MLS as distributed by MLS GRID #2384845 Report a problem
    5/12/2022Listed for sale$899,000+18.7%$309/sqft
    Source: RealTracs MLS as distributed by MLS GRID #2384845 Report a problem
    2/1/2022Sold$757,500+86.1%$260/sqft
    Source: Public Record Report a problem
    10/11/2012Sold$407,000-2.7%$140/sqft
    Source: RealTracs MLS as distributed by MLS GRID #1383995 Report a problem
    8/4/2012Listed for sale$418,500-2%$144/sqft
    Source: TheDailyClassifieds.Com #1383995 Report a problem
    7/8/2008Sold$427,000-1.6%$147/sqft
    Source: Public Record Report a problem
    7/25/2006Sold$434,000+28.2%$149/sqft
    Source: Public Record Report a problem
    12/1/2003Sold$338,402+539.6%$116/sqft
    Source: Public Record Report a problem
    5/1/2003Sold$52,906$18/sqft
    Source: Public Record Report a problem

    Public tax history

    YearProperty taxesTax assessment
    2025$3,576 +18.7%$228,350 +63.4%
    2024$3,013 $139,750
    2023$3,013 $139,750
    2022$3,013 $139,750
    2021$3,013 +0.5%$139,750 +20.2%
    2020$2,998 $116,300
    2019$2,998 +2.8%$116,300
    2018$2,917 $116,300
    2017$2,917 $116,300
    2016-- $116,300 +25%
    2015-- $93,025
    2014-- $93,025
    2013-- $93,025
    2012-- $93,025
    2011-- $93,025 -0.5%
    2007$2,464 $93,533
    2006$2,464 -24.3%$93,533 +19%
    2005$3,254 +26.6%$78,591
    2004$2,570 +576%$78,591 +576.1%
    2002$380 $11,625
    2001-- $11,625 -75%
    2000-- $46,500
    Find assessor info on the county website

    Neighborhood: West Harpeth

    Nearby schools

    GreatSchools rating
    Schools provided by the listing agent
    • Elementary: Pearre Creek Elementary School
    • Middle: Legacy Middle School
    • High: Independence High School

    Source: RealTracs MLS as distributed by MLS GRID. This data may not be complete. We recommend contacting the local school district to confirm school assignments for this home.

    Get a cash offer in 3 minutes
    Find out how much your home could sell for in as little as 3 minutes with a no-obligation cash offer.
    Estimated market value

    $949,700

    Get a cash offer in 3 minutes
    Find out how much your home could sell for in as little as 3 minutes with a no-obligation cash offer.
    Estimated market value

    $949,700