Welcome to 804 Wimbleton Court in Sea Colony! This rarely available classic Sea Colony West town home features 4 Bedrooms and 3 full Bathrooms! This home has been thoughtfully updated and lovingly maintained. Step into your own private oasis from the moment you enter the spacious deck - an ideal space for relaxing, hosting evening dinners or soaking up the sun. The deck has been recently upgraded with new Trex boards. Entering the house you are greeted into the Great Room, this room boasts a wall of windows that fills the space with natural light along with a wood-burning fireplace, perfect for a movie night or curling up with a book. Newly added luxury vinyl plank begins in the Great Room that runs throughout the first floor, creating a warm and seamless flow. The Kitchen has been refreshed with new cabinetry, granite countertops and updated lighting. You will also appreciate the pass-through to the Great Room, plus generous counter space and cabinets in the Kitchen. The Dining Room is adjacent to the Kitchen. The first floor features a Bedroom, that can be flexible space as it currently is shown as an office. The first floor Full Bathroom is easily accessible from the Bedroom. The laundry closet is conveniently located on this level as well. The second floor offers two Bedrooms with a full sized window and well sized closets. These Bedrooms share the 2nd floor Full Bathroom. The en-suite Primary Bedroom is oversized and features its own balcony, peaceful setting for enjoying your morning coffee. The dressing area and full Bathroom have been recently renovated. The inviting walk-in closet is inviting includes an owner's closet that can be locked. Living in Sea Colony West means enjoying world-class amenities year-round, including state-of-the-art Fitness Center with indoor and outdoor lap pool, fully equipped cardio room, basketball courts, pickle ball courts, yoga and adjacent playground. You will also love the heated outdoor aquatic pool and children splash garden. Just across in Sea Colony East, you'll find even more pools, snack bars, an indoor pool and a private life-guarded beach. For tennis lovers, the tennis center is a dream come true - indoor and outdoor tennis courts - lessons and programs offered plus a tennis-shop. Experience a seaside lifestyle like no other - make this beach home and community of Sea Colony West yours!
For sale
$844,900
804 Wimbleton Ct, Bethany Beach, DE 19930
4beds
1,784sqft
Townhouse
Built in 1978
-- sqft lot
$-- Zestimate®
$474/sqft
$1,377/mo HOA
What's special
Wood-burning fireplace
- 1 day
- 248
- 22
Zillow last checked:
Listing updated:
Listed by:
Kelly Ralsten 302-429-4500,
Patterson-Schwartz - Greenville 3024294500
Source: Bright MLS,MLS#: DESU2119452
Facts & features
Interior
Bedrooms & bathrooms
- Bedrooms: 4
- Bathrooms: 3
- Full bathrooms: 3
- Main level bathrooms: 1
- Main level bedrooms: 1
Basement
- Area: 0
Heating
- Heat Pump, Electric
Cooling
- Central Air, Electric
Appliances
- Included: Microwave, Built-In Range, Dishwasher, Disposal, Dryer, Oven/Range - Electric, Refrigerator, Washer, Electric Water Heater
- Laundry: Main Level
Features
- Bathroom - Stall Shower, Bathroom - Tub Shower, Ceiling Fan(s), Dining Area, Entry Level Bedroom, Open Floorplan, Floor Plan - Traditional, Kitchen - Galley, Primary Bath(s), Upgraded Countertops, Walk-In Closet(s)
- Flooring: Luxury Vinyl, Carpet, Tile/Brick
- Doors: Double Entry, Sliding Glass
- Windows: Skylight(s)
- Has basement: No
- Number of fireplaces: 1
- Fireplace features: Wood Burning, Wood Burning Stove
Interior area
- Total structure area: 1,784
- Total interior livable area: 1,784 sqft
- Finished area above ground: 1,784
- Finished area below ground: 0
Video & virtual tour
Property
Parking
- Total spaces: 2
- Parking features: Assigned, Parking Lot
- Details: Assigned Parking
Accessibility
- Accessibility features: None
Features
- Levels: Two
- Stories: 2
- Exterior features: Outdoor Shower, Tennis Court(s)
- Pool features: Community
- Spa features: Community
Details
- Additional structures: Above Grade, Below Grade
- Parcel number: 13417.0052.018C4
- Zoning: RESIDENTIAL
- Special conditions: Standard
Construction
Type & style
- Home type: Townhouse
- Architectural style: Coastal,Contemporary
- Property subtype: Townhouse
Materials
- Frame, Mixed Plumbing, Shake Siding, T-1-11, Wood Siding
- Foundation: Pilings
- Roof: Flat
Condition
- Good
- New construction: No
- Year built: 1978
Utilities & green energy
- Sewer: Public Sewer
- Water: Public
Community & HOA
Community
- Features: Pool
- Condo and coop fee: $3,270 quarterly
- Subdivision: Sea Colony West
HOA
- Has HOA: Yes
- Amenities included: Basketball Court, Beach Access, Common Grounds, Fitness Center, Indoor Pool, Pool, Sauna, Tennis Court(s)
- Services included: All Ground Fee, Cable TV, Common Area Maintenance, Maintenance Structure, Health Club, Insurance, Maintenance Grounds, Management, Pest Control, Pool(s), Recreation Facility, Reserve Funds, Snow Removal, Trash
- HOA fee: $862 quarterly
Location
- Region: Bethany Beach
Financial & listing details
- Price per square foot: $474/sqft
- Tax assessed value: $600,600
- Annual tax amount: $1,278
- Date on market: 8/28/2026
- Listing agreement: Exclusive Right To Sell
- Listing terms: Cash,Conventional
- Inclusions: Washer, Dryer, Refrigerator, Window Treatments
- Ownership: Fee Simple
Estimated market value
Not available
Estimated sales range
Not available
Not available
Price history
| Date | Event | Price |
|---|---|---|
| 8/28/2026 | Listed for sale | $844,900$474/sqft |
Source:  Bright MLS #DESU2119452 Report a problem Bright MLS #DESU2119452 Report a problem | ||
Public tax history
Tax history is unavailable.
Monthly payment
Est. payment
Payment breakdown
Explore the cost of this home by adjusting the details. Changes won't be saved.Climate risks
Neighborhood: 19930
Nearby schools
Schools provided by the listing agent
- District: Indian River
Source: Bright MLS. This data may not be complete. We recommend contacting the local school district to confirm school assignments for this home.
- $2,279,9005 bd5 ba3.5k sqft58010 Wimbleton Ct #10, Bethany Beach, DE 19930Off Market
- $1,736,0005 bd-- ba2.6k sqft39834 Wimbleton Ct, Bethany Beach, DE 19930Off Market
- $1,578,6005 bd-- ba2.7k sqft39838 Wimbleton Ct, Bethany Beach, DE 19930Off Market
- $1,729,3004 bd-- ba2.8k sqft39840 Wimbleton Ct, Bethany Beach, DE 19930Off Market
Similar homes
- $785,0004 bd4 ba1.8k sqftNone Available, Bethany Beach, DE 19930For Sale

 MLS ID #DESU2115624, Joseph Lagano, Long & Foster Real Estate, Inc.. Bright MLS
 - $525,0003 bd3 ba1.3k sqftNone Available, Bethany Beach, DE 19930For Sale
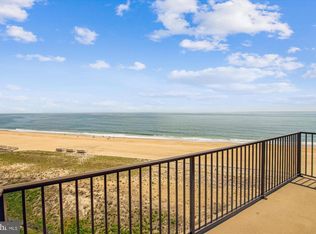
 MLS ID #DESU2119460, NICOLE PETERDOZZI, Coldwell Banker Realty. Bright MLS
 - $845,0002 bd3 ba900 sqftSea Colony Chesapeake, Bethany Beach, DE 19930For Sale
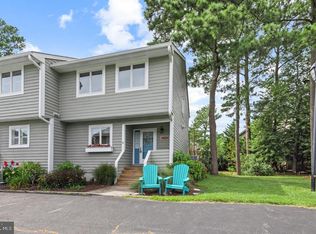
 MLS ID #DESU2080092, DOUG THOMPSON, TANSEY WARNER. Bright MLS
 - $595,0003 bd3 ba1.5k sqftNone Available, Bethany Beach, DE 19930For Sale
 MLS ID #DESU2119358, LESLIE KOPP, Long & Foster Real Estate, Inc.. Bright MLS
 - $720,0003 bd2 ba1.2k sqftNone Available, Bethany Beach, DE 19930For SaleMLS ID #DESU2118700, BETH EVANS, Berkshire Hathaway HomeServices PenFed Realty. Bright MLS
- $779,0004 bd3 ba1.6k sqftSea Colony West Xx, Bethany Beach, DE 19930For SaleMLS ID #DESU2118022, TAMMY HADDER, Long & Foster Real Estate, Inc.. Bright MLS
- $1,100,0004 bd2 ba1.7k sqftNone Available, Bethany Beach, DE 19930For SaleMLS ID #DESU2117486, Joseph Lagano, Long & Foster Real Estate, Inc.. Bright MLS
- $650,0003 bd3 ba1.6k sqftNone Available, Bethany Beach, DE 19930For SaleMLS ID #DESU2118520, DAVE LEIDERMAN, Keller Williams Realty. Bright MLS
- $899,9005 bd4 ba2.2k sqftNone Available, Bethany Beach, DE 19930For SaleMLS ID #DESU2116746, Patrick Sommer, McWilliams/Ballard, Inc.. Bright MLS
- $745,0004 bd3 ba2.6k sqftNone Available, Ocean View, DE 19970For SaleMLS ID #DESU2119094, LESLIE KOPP, Long & Foster Real Estate, Inc.. Bright MLS
- $545,0002 bd3 ba1.2k sqftNone Available, Bethany Beach, DE 19930For SaleMLS ID #DESU2118924, LESLIE KOPP, Long & Foster Real Estate, Inc.. Bright MLS
- $470,0002 bd2 ba950 sqftSea Colony West Xi, Bethany Beach, DE 19930For SaleMLS ID #DESU2117972, Michele Petrillo, Long & Foster Real Estate, Inc.. Bright MLS
- $1,000,5002 bd2 ba1k sqftSea Colony Dover, Bethany Beach, DE 19930For SaleMLS ID #DESU2112832, Anna Meiklejohn, Long & Foster Real Estate, Inc.. Bright MLS
- $1,085,0003 bd2 ba1k sqftSea Colony Island House, Bethany Beach, DE 19930For SaleMLS ID #DESU2113858, JANE BAXTER, Keller Williams Realty. Bright MLS
- $458,5002 bd2 ba900 sqftSea Colony West Vii, Bethany Beach, DE 19930For SaleMLS ID #DESU2113302, LESLIE KOPP, Long & Foster Real Estate, Inc.. Bright MLS
- $610,0003 bd2 ba1.8k sqftNone Available, Frankford, DE 19945For SaleMLS ID #DESU2119362, LESLIE KOPP, Long & Foster Real Estate, Inc.. Bright MLS
- $1,174,0004 bd2 ba1.1k sqftSea Colony Farragut, Bethany Beach, DE 19930For SaleMLS ID #DESU2110174, Anna Meiklejohn, Long & Foster Real Estate, Inc.. Bright MLS
- $1,100,0003 bd2 ba1k sqftSea Colony Georgetown, Bethany Beach, DE 19930For SaleMLS ID #DESU2103000, Phillip Knight, Northrop Realty. Bright MLS
- $599,0002 bd3 ba1.2k sqftNone Available, Bethany Beach, DE 19930For SaleMLS ID #DESU2117686, Sarah Shoemaker, Keller Williams Realty. Bright MLS
- $999,0003 bd2 ba1.2k sqftNone Available, Bethany Beach, DE 19930For SaleMLS ID #DESU2095946, DOUGLAS APPLING, SANDCASTLE REALTY INC. Bright MLS
