This beautiful, two-story model home showcases an open floor plan with 9-ft. ceilings, a large variety of upgrades and a spacious great room that boasts a gas fireplace. The chef's kitchen is equipped with a pantry, elegant cabinets, quartz countertops and Whirlpool® stainless steel appliances, including a refrigerator. Work from home in a private den with French doors. Upstairs, a cozy loft is ideal for a second entertaining space or exercise room. The primary bedroom features a connecting bath that offers a dual-sink vanity, two linen closets and enclosed water closet. Enjoy the convenience of a dedicated laundry room with washer, dryer, cabinets and sink. Additional highlights include a solar energy system and designer lighting package.
Pending
$529,990
804 Wissett Pl, Patterson, CA 95363
3beds
2,019sqft
Single Family Residence
Built in ----
4,748 Square Feet Lot
$493,900 Zestimate®
$263/sqft
$-- HOA
What's special
Cozy loftGas fireplaceConnecting bathPrimary bedroomEnclosed water closetElegant cabinetsQuartz countertops
- 151 days |
- 55 |
- 0 |
Zillow last checked:
Listing updated:
Listed by:
Lisa Celestino DRE #01516500 707-720-6165,
KB HOME Sales-Northern California Inc
Source: MetroList Services of CA,MLS#: 226015985Originating MLS: MetroList Services, Inc.
Facts & features
Interior
Bedrooms & bathrooms
- Bedrooms: 3
- Bathrooms: 3
- Full bathrooms: 2
- Partial bathrooms: 1
Primary bathroom
- Features: Tub w/Shower Over
Dining room
- Features: Dining/Family Combo
Kitchen
- Features: Pantry Closet, Quartz Counter
Heating
- Central
Cooling
- Central Air
Appliances
- Included: Dryer, Washer
- Laundry: Cabinets, Sink, Inside Room
Features
- Flooring: Carpet, Tile
- Number of fireplaces: 1
- Fireplace features: Family Room
Interior area
- Total structure area: 0
- Total interior livable area: 2,019 sqft
Property
Parking
- Total spaces: 2
- Parking features: Attached
- Attached garage spaces: 2
Lot
- Size: 4,748 Square Feet
- Features: Landscape Back, Landscape Front
Details
- Parcel number: 047076074
- Zoning: Residential
- Special conditions: Standard
Construction
Type & style
- Home type: SingleFamily
- Property subtype: Single Family Residence
Materials
- Stucco, Wood
- Foundation: Concrete, Slab
- Roof: Tile
Condition
- New construction: Yes
Utilities & green energy
- Electric: 220 Volts
- Sewer: Public Sewer
- Water: Public
- Utilities for property: Public
Community & HOA
Location
- Region: Patterson
Financial & listing details
- Price per square foot: $263/sqft
- Price range: $530K - $530K
- Date on market: 2/11/2026
Estimated market value
$493,900
$469,000 - $519,000
$2,711/mo
Price history
| Date | Event | Price |
|---|---|---|
| 6/12/2026 | Pending sale | $529,990$263/sqft |
Source: MetroList Services of CA #226015985 Report a problem | ||
| 4/4/2026 | Price change | $529,990-0.9%$263/sqft |
Source: MetroList Services of CA #226015985 Report a problem | ||
| 2/21/2026 | Price change | $534,990-0.9%$265/sqft |
Source:  KB Home Report a problem KB Home Report a problem | ||
| 11/15/2025 | Price change | $539,990-1.8%$267/sqft |
Source: MetroList Services of CA #225111602 Report a problem | ||
| 10/4/2025 | Price change | $549,990-0.2%$272/sqft |
Source: MetroList Services of CA #225111602 Report a problem | ||
| 9/20/2025 | Price change | $550,990+0.2%$273/sqft |
Source: MetroList Services of CA #225111602 Report a problem | ||
| 8/25/2025 | Listed for sale | $549,990$272/sqft |
Source: MetroList Services of CA #225111602 Report a problem | ||
Public tax history
Tax history is unavailable.
Monthly payment
Est. payment$--/mo
Payment breakdown
Explore the cost of this home by adjusting the details. Changes won't be saved.All calculations are estimates and provided by Zillow, Inc. for informational purposes only. Actual amounts may vary.
HOA fees may include property taxes on listings classified as Co-Ops. Contact the listing agent and/or owner for fee details.
Mortgage interest rates are dependent on a number of factors, including credit score, down payment, and repayment length. Interest rate data provided by Zillow Group Marketplace, Inc. as of 1/1/1970 from various mortgage lenders with which we have lead or other similar arrangements; the Estimated Payment is an average of those rates.
See how much you could borrow to make a competitive offer.
Climate risks
Neighborhood: 95363
Nearby schools
GreatSchools rating
- 3/10Walnut Grove Elementary SchoolGrades: K-6Distance: 0.6 mi
- 2/10Open Valley Independent StudyGrades: K-12Distance: 1.5 mi
- 5/10Patterson High SchoolGrades: 9-12Distance: 1.6 mi
- $662,5005 bd3 ba2.6k sqft808 Wissett Pl, Patterson, CA 95363Sold
- $94,669-- bd-- ba-- sqft800 Wissett Pl, Patterson, CA 95363Off Market
- $504,500-- bd-- ba-- sqft809 Wissett Pl, Patterson, CA 95363Sold
- $533,0005 bd3 ba2.4k sqft805 Wissett Pl, Patterson, CA 95363Sold
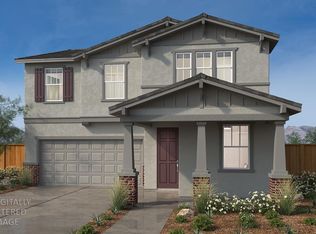
- $496,5004 bd3 ba2k sqft801 Wissett Pl, Patterson, CA 95363Sold
- $--3 bd3 ba2.1k sqft875 Sycamore Ave, Patterson, CA 95363Off Market
- $646,2003 bd3 ba2.1k sqft812 Wissett Pl, Patterson, CA 95363Off Market
- $607,5005 bd3 ba2.6k sqft812 Gillingham Ln, Patterson, CA 95363Sold
A local agent can set up tours, give advice and negotiate with sellers.
Similar homes
- $549,0003 bd2 ba1.9k sqft608 Somerset Way, Patterson, CA 95363For Sale
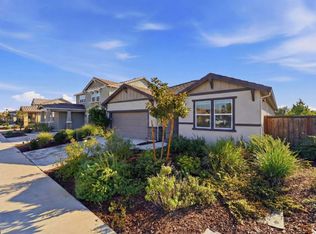 MLS ID #ML82040832, Hernando Lovings. MLSListings Inc
 - $530,0003 bd3 ba2.8k sqft20665 Golf Canyon Ct, Patterson, CA 95363For Sale
 MLS ID #226086486, Josie McNiel. MetroList Services of CA
 - $559,9004 bd3 ba1.9k sqft809 Helmsley Lane, Patterson, CA 95363New Construction
 BAREIS
 - $519,9654 bd3 ba1.8k sqft249 Teton Ranch Way, Patterson, CA 95363New Construction
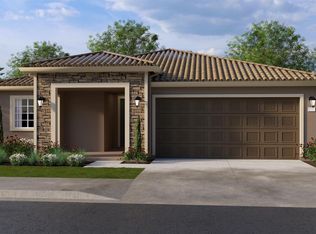 MetroList Services of CA
 - from $575,9005 bd3 ba2.2k sqftShelton Plan, Camden Shire, Patterson, CA 95363New ConstructionLGI Homes
- $564,9004 bd3 ba1.9k sqft800 Helmsley Lane, Patterson, CA 95363New ConstructionBAREIS
- from $476,9903 bd2 ba2.1k sqftPlan 2117 Modeled Plan, Acacia II at Patterson Ranch, Patterson, CA 95363New ConstructionKB Home
- $499,4904 bd3 ba1.8k sqft236 Teton Ranch Way, Patterson, CA 95363New ConstructionMLS ID #226076714, Christine Ayroso. MetroList Services of CA
- from $550,9004 bd3 ba1.9k sqftNelson Plan, Camden Shire, Patterson, CA 95363New ConstructionLGI Homes
- $589,9005 bd3 ba2.2k sqft812 Helmsley Lane, Patterson, CA 95363New ConstructionBAREIS
- $567,9004 bd3 ba1.9k sqft820 Helmsley Lane, Patterson, CA 95363New ConstructionMLS ID #226040468, Jeanine M Roach, LGI Realty - California, Inc.. BAREIS
- $580,9005 bd3 ba2.2k sqft800 Chatham Lane, Patterson, CA 95363New ConstructionMLS ID #226002442, Jeanine M Roach, LGI Realty - California, Inc.. BAREIS
- $585,9005 bd3 ba2.2k sqft821 Helmsley Lane, Patterson, CA 95363New ConstructionMLS ID #226002439, Jeanine M Roach, LGI Realty - California, Inc.. BAREIS
- $482,9003 bd2 ba1.2k sqft817 Helmsley Lane, Patterson, CA 95363New ConstructionBAREIS
- from $504,9003 bd2 ba1.4k sqftCarson Plan, Camden Shire, Patterson, CA 95363New ConstructionLGI Homes
- $474,9003 bd2 ba1.2k sqft821 Chatham Lane, Patterson, CA 95363New ConstructionBAREIS
- from $431,9903 bd2 ba1.5k sqftPlan 1601 Modeled Plan, Acacia II at Patterson Ranch, Patterson, CA 95363New ConstructionKB Home
- from $523,8804 bd4 ba1.9k sqftResidence 3 Plan, Baldwin Ranch : Bradford, Patterson, CA 95363New ConstructionLennar Homes
- from $474,9003 bd2 ba1.2k sqftBodie Plan, Camden Shire, Patterson, CA 95363New ConstructionLGI Homes
- from $523,4904 bd3 ba1.8k sqftRedwood Plan, Meadows at Baldwin Ranch, Patterson, CA 95363New ConstructionDR Horton
Local buyer's agents are ready to help
- California
- Stanislaus County
- Patterson
- 95363
- 804 Wissett Pl
Nearby cities
Nearby neighborhoods
Nearby zip codes
Other Patterson Topics
