Skip main navigation
Sold for $160,000
  • $160,000

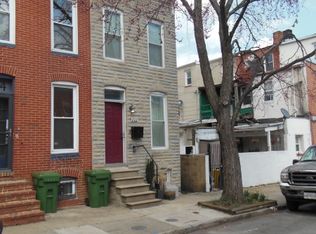
    804 Woodward St, Baltimore, MD 21230

    1beds
    1,344sqft
    Townhouse
    Built in 1880
    -- sqft lot
    $145,700 Zestimate®
    $119/sqft
    $1,472 Estimated rent

    Home value

    $145,700

    $109,000 - $185,000

    $1,472/mo

    Zestimate® history
    Loading
    Loading...

    Owner options

    List your home for rent

    $1,472/mo

    Rent Zestimate®

    Find your next renter with Zillow Rental Manager. Plus, with online applications, you can quickly screen prospective tenants – for free.

    Learn more

    $1,472/mo

    Rent Zestimate®

    Refinance and save

    $871/mo

    Est. payment

    Refinancing to a lower rate could help reduce your monthly payments and save thousands over the life of the loan.

    See today's rates

    $871/mo

    Est. payment

    Explore your selling options

    Work with a Zillow partner agent

    Leverage their expertise and Zillow's premium Showcase listings to get your home seen by more buyers.

    Get started

    List with your own agent

    Get your home in front of millions of buyers by listing it on Zillow.

    Learn how to do it

    Sell it yourself

    Take full control of how buyers see your home on Zillow by listing For Sale by Owner (FSBO).

    List your home

    What's special

    Welcome home to this beautiful remodeled 1 Bedroom + Den 1440 square foot brick rowhome on one of the most sought-after tree-lined streets in Pigtown/Washington Village, with friendly neighbors and an annual block party! Steps to Camden Yards, M&T Bank Stadium, MARC train station, and main street Pigtown with hip shops and restaurants. The open entry foyer welcomes you to the spacious main level featuring beautiful hardwood/ceramic/slate-tiled floors, exposed brick wall, high beamed ceilings, open rails, a sunken living/dining room, and an updated kitchen offering sleek kitchen cabinets, quartz counters, stainless steel appliances, and a french door leading to the backyard. The newly installed privacy fence and rear deck are perfect for relaxing, entertaining and grilling. A modern floating staircase leads to the expansive primary bedroom including hardwood floors, open rails, a decorative masonry fireplace, and a remodeled luxury bath with a jacuzzi tub, separate shower, new vanity, new commode, ceramic floors and a skylight for lots of natural light while maintaining privacy. Enjoy the open lower level as a den or recreation room. Additional storage in the basement laundry/storage room, and under stairs. Recent updates include a remodeled kitchen and bath, stainless steel appliances, washer & dryer, fence, deck, ceiling fans, sump pump, a ring doorbell, gas furnace (2009), and hot water heater (2013). Permitted street parking in front for residents and guests. Less than 1 mile to I-95, BW Parkway, University of MD Medical Center, UMD/Bio-Park, Inner Harbor, Horseshoe Casino, Greyhound bus station, B&O Railroad Museum, Topgolf, and Carroll Park with 20 acres of athletic fields, walking/biking trails. playgrounds, picnic areas, a skateboard park, and a 9-hole golf course! Enjoy the annual Woodward Street Block Party and Pigtown's Annual Festival celebrating the history and character of one of Baltimore's most beloved neighborhoods.

    Zillow last checked:

    Listing updated:

    Listed by:

    Amy Sadacca 410-365-0332,

    Cummings & Co. Realtors

    Bought with:

    Kathleen Franetovich, 5004504

    RE/MAX Distinctive Real Estate, Inc.

    Source: Bright MLS,MLS#: MDBA2126120MLS Logo

    Facts & features

    Interior

    Bedrooms & bathrooms
    • Bedrooms: 1
    • Bathrooms: 1
    • Full bathrooms: 1
    Basement
    • Area: 480
    Heating
    • Forced Air, Natural Gas
    Cooling
    • Central Air, Electric
    Appliances
    • Included: Refrigerator, Dishwasher, Microwave, Ice Maker, Washer, Dryer, Oven/Range - Electric, Disposal, Gas Water Heater
    • Laundry: In Basement
    Features
    • Ceiling Fan(s), Open Floorplan, Recessed Lighting, Breakfast Area, Combination Dining/Living, Dining Area, Exposed Beams, Eat-in Kitchen, Kitchen - Table Space, Upgraded Countertops, 9'+ Ceilings, 2 Story Ceilings, Beamed Ceilings
    • Flooring: Hardwood, Wood, Carpet
    • Doors: Storm Door(s), French Doors
    • Windows: Double Pane Windows, Screens, Skylight(s), Window Treatments
    • Basement: Partial,Improved,Partially Finished,Windows
    • Number of fireplaces: 1
    • Fireplace features: Brick, Decorative, Screen, Wood Burning
    Interior area
    • Total structure area: 1,440
    • Total interior livable area: 1,344 sqft
    • Finished area above ground: 960
    • Finished area below ground: 384

    Property

    Parking
    • Parking features: Permit Included, On Street
    • Has uncovered spaces: Yes
    Accessibility
    • Accessibility features: None
    Features
    • Levels: Three
    • Stories: 3
    • Patio & porch: Deck
    • Exterior features: Lighting, Sidewalks, Street Lights
    • Pool features: None
    • Has spa: Yes
    • Spa features: Bath
    • Fencing: Full,Privacy,Wood
    Lot
    • Features: Urban
    Details
    • Additional structures: Above Grade, Below Grade
    • Parcel number: 0321130857 060
    • Zoning: R-8
    • Special conditions: Standard

    Construction

    Type & style
    • Home type: Townhouse
    • Architectural style: Traditional
    • Property subtype: Townhouse
    Materials
    • Brick, Masonry
    • Foundation: Block, Brick/Mortar
    • Roof: Composition
    Condition
    • Very Good
    • New construction: No
    • Year built: 1880

    Utilities & green energy

    • Sewer: Public Sewer
    • Water: Public

    Community & HOA

    Community
    • Security: Security System
    • Subdivision: Pigtown Historic District
    HOA
    • Has HOA: No
    Location
    • Region: Baltimore
    • Municipality: Baltimore City

    Financial & listing details

    • Price per square foot: $119/sqft
    • Tax assessed value: $179,933
    • Annual tax amount: $3,915
    • Date on market: 6/1/2024
    • Listing agreement: Exclusive Right To Sell
    • Listing terms: Conventional,Cash
    • Ownership: Ground Rent

    Price history

    DateEventPrice
    9/23/2024Sold$160,000$119/sqft
    Source: Public Record Report a problem
    7/9/2024Sold$160,000$119/sqft
    Source: Bright MLS #MDBA2126120 Report a problem
    6/3/2024Pending sale$160,000$119/sqft
    Source: Bright MLS #MDBA2126120 Report a problem
    6/1/2024Listed for sale$160,000+24.5%$119/sqft
    Source: Bright MLS #MDBA2126120 Report a problem
    6/19/2019Sold$128,500-4.7%$96/sqft
    Source: Public Record Report a problem
    4/11/2019Pending sale$134,900$100/sqft
    Source: EXIT RESULTS REALTY #MDBA100738 Report a problem
    1/15/2019Listed for sale$134,900+42%$100/sqft
    Source: Exit Results Realty #MDBA100738 Report a problem
    12/13/2018Sold$95,000-32.1%$71/sqft
    Source: Public Record Report a problem
    11/17/2018Pending sale$139,900$104/sqft
    Source: EXIT RESULTS REALTY #MDBA100738 Report a problem
    11/2/2018Listed for sale$139,900+299.7%$104/sqft
    Source: Exit Results Realty #MDBA100738 Report a problem
    4/18/2001Sold$35,000-44.8%$26/sqft
    Source: Public Record Report a problem
    7/22/1999Sold$63,445+51%$47/sqft
    Source: Public Record Report a problem
    10/12/1994Sold$42,010$31/sqft
    Source: Public Record Report a problem

    Public tax history

    YearProperty taxesTax assessment
    2025-- $193,967 +7.8%
    2024$4,246 +8.5%$179,933 +8.5%
    2023$3,915 $165,900
    2022$3,915 $165,900
    2021$3,915 -3%$165,900 -3%
    2020$4,038 +2.9%$171,100
    2019$3,922 +3%$171,100 +6.1%
    2018$3,807 +3.1%$161,300 +3.1%
    2017$3,691 +63.8%$156,400
    2016$2,253 $156,400
    2015$2,253 $156,400 -1.3%
    2014$2,253 $158,400
    2013-- $158,400
    2012-- $158,400 -13.3%
    2011-- $182,670 +18.8%
    2010-- $153,826 +23.1%
    2009-- $124,983 +30%
    2008-- $96,140 +19.7%
    2007-- $80,346 +24.5%
    2006-- $64,553 +32.4%
    2005-- $48,760 +8.9%
    2004-- $44,780 +9.8%
    2003-- $40,800 +10.8%
    2002-- $36,820
    2001-- $36,820
    Find assessor info on the county website

    Neighborhood: Washington Village

    Nearby schools

    GreatSchools rating
    Schools provided by the listing agent
    • District: Baltimore City Public Schools

    Source: Bright MLS. This data may not be complete. We recommend contacting the local school district to confirm school assignments for this home.

    Get a cash offer in 3 minutes
    Find out how much your home could sell for in as little as 3 minutes with a no-obligation cash offer.
    Estimated market value
    $145,700
    Get a cash offer in 3 minutes
    Find out how much your home could sell for in as little as 3 minutes with a no-obligation cash offer.
    Estimated market value
    $145,700