Welcome to 8040 Aquadale, a meticulously maintained home offering nearly 2,300 sq ft of stylish living space with 4 spacious bedrooms and 2.5 beautifully appointed baths. Upon entry, you’ll be greeted by stunning refinished hardwood floors that flow seamlessly throughout, adding warmth and character. Just off the entry, the generous 21x16 living room features oversized windows that flood the space with natural light, and elegant double doors offering optional privacy. Perfect for a formal sitting area, entertaining, or quiet relaxation. The adjacent dining room provides tranquil views of the private backyard, ideal for intimate meals or gatherings. The fully renovated kitchen (2024) is a showstopper with luxury vinyl flooring, stainless steel appliances, butcher block countertops, modern cabinetry, and built-in seating. Convenient access leads to the attached two-car garage and an updated half bath (2024). Beyond, you’ll discover an expansive great room with soaring vaulted ceilings, a cozy gas fireplace, walls of windows, fresh paint, and direct access to a spacious back deck ideal for entertaining or enjoying peaceful mornings with nature. Upstairs, three generously sized bedrooms offer excellent closet space and share a large, updated full bath, while the luxurious primary suite (2023) has been transformed with a resort-inspired en-suite bath and a massive walk-in closet. Outside, a private side yard offers a serene escape, perfect for relaxing or watching local wildlife. Major upgrades include a high-efficiency furnace and A/C (2022), a 200-amp electrical panel (2024), water heater (2022), sump pump (2023), newer windows and vinyl siding. Additional smart features like the Ecobee Smart Thermostat (2022) and an optional Ohio State Waterproofing warranty. Set in the desirable Boardman School District, this home offers refined style, modern comfort, and quality updates—don’t miss your chance to see it. Come see it in person and fall in love!
Closed
$329,000
8040 Aquadale Dr, Youngstown, OH 44512
4beds
2,262sqft
Single Family Residence
Built in 1963
0.35 Acres Lot
$359,500 Zestimate®
$145/sqft
$2,261 Estimated rent
Home value
$359,500
$309,000 - $417,000
$2,261/mo
Zestimate® history
Owner options
List your home for rent
$2,261/mo
Rent Zestimate®
Find your next renter with Zillow Rental Manager. Plus, with online applications, you can quickly screen prospective tenants – for free.
$2,261/mo
Rent Zestimate®
Refinance and save
$2,206/mo
Est. payment
Refinancing to a lower rate could help reduce your monthly payments and save thousands over the life of the loan.
$2,206/mo
Est. payment
Explore your selling options
Work with a Zillow partner agent
Leverage their expertise and Zillow's premium Showcase listings to get your home seen by more buyers.
Get startedList with your own agent
Get your home in front of millions of buyers by listing it on Zillow.
Learn how to do itSell it yourself
Take full control of how buyers see your home on Zillow by listing For Sale by Owner (FSBO).
List your homeWhat's special
Modern cabinetrySpacious back deckBuilt-in seatingSoaring vaulted ceilingsLuxurious primary suiteGenerously sized bedroomsStainless steel appliances
Zillow last checked:
Listing updated:
Listed by:
Holly Ritchie hollyritchie@kw.com330-360-5323,
Keller Williams Chervenic Rlty
Bought with:
Kerry L Leeman, 2015000721
Berkshire Hathaway HomeServices Stouffer Realty
Source: MLS Now,MLS#: 5118138 Originating MLS: Youngstown Columbiana Association of REALTORS
Originating MLS: Youngstown Columbiana Association of REALTORSFacts & features
Interior
Bedrooms & bathrooms
- Bedrooms: 4
- Bathrooms: 3
- Full bathrooms: 2
- 1/2 bathrooms: 1
- Main level bathrooms: 1
Primary bedroom
- Description: Flooring: Wood
- Level: Second
- Dimensions: 18.00 x 15.00
Bedroom
- Description: Flooring: Wood
- Level: Second
- Dimensions: 14.00 x 12.00
Bedroom
- Description: Flooring: Wood
- Level: Second
- Dimensions: 13.00 x 12.00
Bedroom
- Description: Flooring: Wood
- Level: Second
- Dimensions: 13.00 x 11.00
Bathroom
- Level: First
Bathroom
- Level: Second
Bathroom
- Level: Second
Dining room
- Description: Flooring: Wood
- Level: First
- Dimensions: 14.00 x 13.00
Entry foyer
- Description: Flooring: Wood
- Level: First
- Dimensions: 0 x 0
Great room
- Description: Flooring: Ceramic Tile,Wood
- Features: Beamed Ceilings, Bookcases, Cathedral Ceiling(s), Fireplace, Window Treatments
- Level: First
- Dimensions: 22.00 x 17.00
Kitchen
- Description: Flooring: Luxury Vinyl Tile
- Level: First
- Dimensions: 17.00 x 12.00
Living room
- Description: Flooring: Wood
- Level: First
- Dimensions: 21.00 x 16.00
Workshop
- Level: Lower
- Dimensions: 0 x 0
Heating
- Forced Air, Gas
Cooling
- Central Air
Appliances
- Laundry: In Basement
Features
- Built-in Features
- Basement: Full,Sump Pump,Storage Space
- Number of fireplaces: 1
- Fireplace features: Family Room
Interior area
- Total structure area: 2,262
- Total interior livable area: 2,262 sqft
- Finished area above ground: 2,262
Property
Parking
- Total spaces: 2
- Parking features: Attached, Drain, Electricity, Garage, Garage Door Opener, Paved, Water Available
- Attached garage spaces: 2
Accessibility
- Accessibility features: None
Features
- Levels: Two
- Stories: 2
- Patio & porch: Deck
- Fencing: Partial,Privacy,Wood
Lot
- Size: 0.35 Acres
- Dimensions: 90 x 167
- Features: Irregular Lot
Details
- Parcel number: 290940254000
Construction
Type & style
- Home type: SingleFamily
- Architectural style: Colonial
- Property subtype: Single Family Residence
Materials
- Brick, Vinyl Siding
- Roof: Asphalt,Fiberglass
Condition
- Year built: 1963
Utilities & green energy
- Sewer: Public Sewer
- Water: Public
Community & HOA
HOA
- Has HOA: No
Location
- Region: Youngstown
Financial & listing details
- Price per square foot: $145/sqft
- Tax assessed value: $241,740
- Annual tax amount: $4,228
- Date on market: 4/29/2025
- Cumulative days on market: 7 days
Price history
| Date | Event | Price |
|---|---|---|
| 6/7/2025 | Sold | $329,000$145/sqft |
Source:  MLS Now #5118138 Report a problem MLS Now #5118138 Report a problem | ||
| 5/6/2025 | Pending sale | $329,000$145/sqft |
Source: MLS Now #5118138 Report a problem | ||
| 4/29/2025 | Listed for sale | $329,000$145/sqft |
Source: MLS Now #5118138 Report a problem | ||
| 11/11/2024 | Listing removed | $329,000-1.5%$145/sqft |
Source: MLS Now #5067084 Report a problem | ||
| 10/28/2024 | Price change | $334,000-1.5%$148/sqft |
Source: MLS Now #5067084 Report a problem | ||
| 10/9/2024 | Price change | $339,000-2.9%$150/sqft |
Source: MLS Now #5067084 Report a problem | ||
| 9/23/2024 | Price change | $349,000-1.7%$154/sqft |
Source: MLS Now #5067084 Report a problem | ||
| 9/5/2024 | Listed for sale | $355,000+141.5%$157/sqft |
Source: MLS Now #5067084 Report a problem | ||
| 6/4/2013 | Sold | $147,000-1.9%$65/sqft |
Source: MLS Now #3382944 Report a problem | ||
| 2/16/2013 | Price change | $149,900-5.7%$66/sqft |
Source: Vflyer Homes #3382944 Report a problem | ||
| 9/6/2012 | Price change | $159,000-0.3%$70/sqft |
Source: Northwood Realty Services #3342361 Report a problem | ||
| 8/21/2012 | Price change | $159,500-3.9%$71/sqft |
Source: Northwood Realty Services #3342361 Report a problem | ||
| 8/10/2012 | Listed for sale | $166,000+8.5%$73/sqft |
Source: Northwood Realty Services #3342361 Report a problem | ||
| 3/9/2007 | Sold | $153,000$68/sqft |
Source: Public Record Report a problem | ||
Public tax history
| Year | Property taxes | Tax assessment |
|---|---|---|
| 2025 | $4,190 -2.3% | $84,610 |
| 2024 | $4,288 +1.4% | $84,610 |
| 2023 | $4,230 +8.4% | $84,610 +41.9% |
| 2022 | $3,903 -0.1% | $59,640 |
| 2021 | $3,906 -0.5% | $59,640 |
| 2020 | $3,926 +4.2% | $59,640 +15% |
| 2019 | $3,767 +0.7% | $51,860 |
| 2018 | $3,739 +13.2% | $51,860 |
| 2017 | $3,304 +14.8% | $51,860 +16% |
| 2016 | $2,878 +2% | $44,690 |
| 2015 | $2,821 -0.3% | $44,690 |
| 2014 | $2,829 +1.3% | $44,690 |
| 2013 | $2,793 +0.9% | $44,690 |
| 2012 | $2,768 +5.8% | $44,690 |
| 2011 | $2,616 -1.3% | $44,690 -13.4% |
| 2010 | $2,651 +3.9% | $51,590 |
| 2009 | $2,552 +4% | $51,590 |
| 2008 | $2,453 +0.3% | $51,590 |
| 2007 | $2,446 -0.2% | $51,590 |
| 2006 | $2,450 +2.4% | $51,590 +7.9% |
| 2005 | $2,392 -41.5% | $47,810 |
| 2003 | $4,085 +7.3% | -- |
| 2002 | $3,806 | -- |
| 2001 | $3,806 +1% | -- |
| 2000 | $3,767 | -- |
Find assessor info on the county website
Neighborhood: 44512
Nearby homes
- $249,8003 bd2 ba1.8k sqft8048 Aquadale Dr, Youngstown, OH 44512Off Market
- $273,0003 bd2 ba2.1k sqft8032 Aquadale Dr, Youngstown, OH 44512Off Market
- $284,6004 bd2 ba1.9k sqft8056 Aquadale Dr, Boardman, OH 44512Off Market
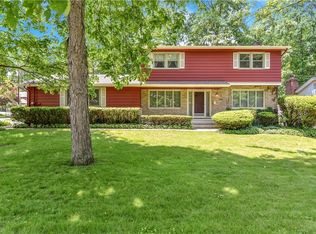
- $275,0003 bd2 ba1.6k sqft8041 Aquadale Dr, Youngstown, OH 44512Sold
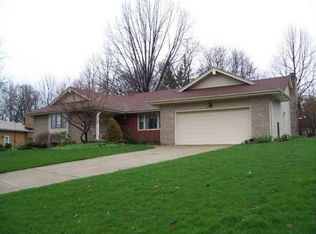
- $315,3004 bd3 ba2.2k sqft112 Shorehaven Dr, Youngstown, OH 44512Off Market
- $287,6005 bd1 ba2.6k sqft113 Rockland Dr, Youngstown, OH 44512Off Market
- $288,0003 bd2 ba1.6k sqft8016 Aquadale Dr, Youngstown, OH 44512Off Market
- $284,6003 bd3 ba1.8k sqft8049 Aquadale Dr, Youngstown, OH 44512Off Market
Nearby schools
GreatSchools rating
- 8/10Stadium Drive Elementary SchoolGrades: K-3Distance: 0.9 mi
- 8/10Boardman Glenwood Middle SchoolGrades: 7-8Distance: 0.7 mi
- 7/10Boardman High SchoolGrades: 9-12Distance: 0.5 mi
Schools provided by the listing agent
- District: Boardman LSD - 5002
Source: MLS Now. This data may not be complete. We recommend contacting the local school district to confirm school assignments for this home.
Get a cash offer in 3 minutes
Find out how much your home could sell for in as little as 3 minutes with a no-obligation cash offer.
Estimated market value
$359,500
Get a cash offer in 3 minutes
Find out how much your home could sell for in as little as 3 minutes with a no-obligation cash offer.
Estimated market value
$359,500
- Ohio
- Mahoning County
- Boardman
- 44512
- 8040 Aquadale Dr
Nearby cities
Nearby zip codes
Other Boardman Topics
