Skip main navigation
Off market
Street View
  • $814,900

    8040 Cabernet Way, Mechanicsville, VA 23116

    4beds
    3,277sqft
    Detached
    Built in 2020
    0.31 Acres Lot
    $814,900 Zestimate®
    $249/sqft
    $3,644 Estimated rent

    Home value

    $814,900

    $774,000 - $856,000

    $3,644/mo

    Zestimate® history
    Loading
    Loading...

    Owner options

    List your home for rent

    $3,644/mo

    Rent Zestimate®

    Find your next renter with Zillow Rental Manager. Plus, with online applications, you can quickly screen prospective tenants – for free.

    Learn more

    $3,644/mo

    Rent Zestimate®

    Refinance and save

    $5,094/mo

    Est. payment

    Refinancing to a lower rate could help reduce your monthly payments and save thousands over the life of the loan.

    See today's rates

    $5,094/mo

    Est. payment

    Explore your selling options

    Work with a Zillow partner agent

    Leverage their expertise and Zillow's premium Showcase listings to get your home seen by more buyers.

    Get started

    List with your own agent

    Get your home in front of millions of buyers by listing it on Zillow.

    Learn how to do it

    Sell it yourself

    Take full control of how buyers see your home on Zillow by listing For Sale by Owner (FSBO).

    List your home

    What's special

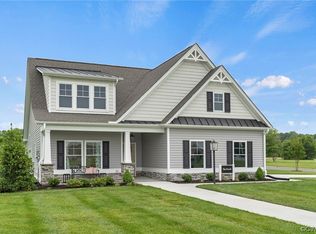

    TO BE BUILT in STAGS LEAP >>> The Linwood with the Farmhouse elevation is our most popular two-story Plan. The spacious entry foyer has the formal dining room on one side and a private study on the other. But the area that most of our buyers love is the kitchen and family room and day room -- all open together for families to enjoy. The L shaped kitchen has loads of cabinet storage and counter space, and even a huge island for food prep, or just grabbing quick on the go snacks. You won't believe the size of the pantry room. The day room is light and bright with oversized windows to let the sunshine in. The family room has a gas fireplace to warm up those chilly nights. Hardwoods and custom trim enhance the feeling of quality you have come to expect from this builder. Relax and entertain on the rear porch year-round. The whole family will use the upstairs loft for watching movies or gaming. The Owners Suite is very private and has plenty of closets. The Owners bath has granite vanities and finished in beautiful ceramic tile. This walk-in shower is so big you don't even need a door! Pictures are from the builder's library of this plan and may reflect optional items not included in this price.

    This property is off market, which means it's not currently listed for sale or rent on Zillow. This may be different from what's available on other websites or public sources.

    Facts & features

    Interior

    Bedrooms & bathrooms
    • Bedrooms: 4
    • Bathrooms: 3
    • Full bathrooms: 2
    • 1/2 bathrooms: 1
    • Main level bathrooms: 1
    Heating
    • Forced air, Gas
    Cooling
    • Central
    Appliances
    • Included: Dishwasher, Microwave, Range / Oven
    • Laundry: Washer Hookup, Dryer Hookup
    Features
    • Kitchen Island, Pantry, Double Vanity, Center Hall, Recessed Lighting, Walk-In Closet(s), High Ceilings, Beamed Ceilings, Formal Dining Room, Loft, Countertops - Granite/Stone, Butlers Pantry
    • Flooring: Tile, Carpet, Hardwood
    • Doors: French Doors
    • Attic: Pull Down Stairs
    • Has fireplace: Yes
    • Fireplace features: Gas
    Interior area
    • Structure area source: Per Builder
    • Total interior livable area: 3,277 sqft
    • Finished area below ground: 0

    Property

    Parking
    • Total spaces: 2
    • Parking features: Garage - Attached
    Features
    • Patio & porch: Front Porch, Rear Porch
    • Exterior features: Vinyl
    • Pool features: In Ground, Community, Membership Req, Fenced
    • Frontage length: 0.0000
    Lot
    • Size: 0.31 Acres
    • Features: Level, Cleared
    Details
    • Parcel number: 8707813893

    Construction

    Type & style
    • Home type: SingleFamily
    • Architectural style: Farm House
    • Property subtype: Detached
    Materials
    • Other
    • Foundation: Crawl/Raised
    • Roof: Asphalt
    Condition
    • New Construction
    • Year built: 2020

    Utilities & green energy

    • Sewer: Public Sewer
    • Water: Public Water

    Community & HOA

    Community
    • Security: Smoke Detector(s)
    HOA
    • Has HOA: Yes
    • Amenities included: Association
    • Services included: Trash, Maintenance Grounds, Common Area, Pool, Clubhouse, Management Fees, Comm Ar Mnt
    • HOA fee: $250 monthly
    Location
    • Region: Mechanicsville

    Financial & listing details

    • Price per square foot: $249/sqft
    • Tax assessed value: $679,900
    • Annual tax amount: $5,507

    Price history

    DateEventPrice
    7/15/2022Sold$742,112$226/sqft
    Source: CVRMLS #2202835 Report a problem
    5/3/2022Pending sale$742,112$226/sqft
    Source: CVRMLS #2202835 Report a problem
    3/18/2022Price change$742,112+0.2%$226/sqft
    Source: CVRMLS #2202835 Report a problem
    2/5/2022Listed for sale$740,612+15.4%$226/sqft
    Source: CVRMLS #2202835 Report a problem
    10/1/2021Listing removed--
    Source: CVRMLS #2035941 Report a problem
    9/15/2021Price change$642,000+0.8%$196/sqft
    Source: CVRMLS #2035941 Report a problem
    5/27/2021Price change$637,000+0.5%$194/sqft
    Source: CVRMLS #2035941 Report a problem
    4/26/2021Price change$634,000+1.6%$193/sqft
    Source: CVRMLS #2035941 Report a problem
    3/27/2021Price change$624,000+4.8%$190/sqft
    Source: CVRMLS #2035941 Report a problem
    3/23/2021Listed for sale$595,460$182/sqft
    Source: CVRMLS #2035941 Report a problem
    2/19/2021Listing removed--
    Source: CVRMLS #2035941 Report a problem
    2/2/2021Listed for sale$595,460$182/sqft
    Source: CVRMLS #2035941 Report a problem

    Public tax history

    YearProperty taxesTax assessment
    2025$5,507 $679,900
    2024$5,507 +2.2%$679,900 +2.2%
    2023$5,391 +343.7%$665,500 +343.7%
    2022$1,215 $150,000 +36.4%
    2021-- $110,000
    Find assessor info on the county website

    Neighborhood: 23116

    Nearby schools

    GreatSchools rating
    Schools provided by the listing agent
    • Elementary: Rural Point
    • Middle: Oak Knoll
    • High: Hanover

    Source: The MLS. This data may not be complete. We recommend contacting the local school district to confirm school assignments for this home.

    Get a cash offer in 3 minutes
    Find out how much your home could sell for in as little as 3 minutes with a no-obligation cash offer.
    Estimated market value
    $814,900
    Get a cash offer in 3 minutes
    Find out how much your home could sell for in as little as 3 minutes with a no-obligation cash offer.
    Estimated market value
    $814,900