OPEN HOUSE HAS BEEN CANCELLED There’s something special about this Freeland home — the kind of place that feels warm and welcoming from the moment you step inside. Built in 1995 and beautifully updated, this 3-bedroom, 2 full and 2 half bath home has been lovingly cared for and thoughtfully improved. Sunlight pours through the windows, highlighting the new wood flooring and fresh, modern colors that make the spaces feel open and inviting. The kitchen is the heart of the home, updated with today’s finishes and ready for easy family dinners or weekend gatherings — and yes, the refrigerator, stove, and dishwasher all stay. The first-floor half bath has been tastefully refreshed, adding to the home’s move-in-ready appeal. Upstairs, the primary suite is a true retreat, complete with a private en suite bath and spacious walk-in closet — a cozy getaway at the end of the day. Two additional bedrooms provide plenty of room for everyone, and the partially finished basement with egress windows offers space to grow — whether that’s a 4th bedroom, workout area, or a play space. Step outside and you’ll instantly see why this home stands out. A large fenced yard, play set, and storage shed make it as practical as it is fun. The spacious patio with a built-in pizza oven is ready for summer nights, laughter, and memories waiting to be made. With a new HVAC system (2023) and new roof (2024) already taken care of, all that’s left to do is move in and make it your own. Located in a highly desirable Freeland neighborhood, close to everything yet perfectly peaceful — this home is more than just a place to live. It’s a place to belong. Contact me today to schedule your private tour — homes like this don’t stay on the market for long.
Sold for $351,000
$351,000
8040 Creston Dr, Freeland, MI 48623
3beds
2,600sqft
Single Family Residence
Built in 1995
9,147 Square Feet Lot
$347,200 Zestimate®
$135/sqft
$2,738 Estimated rent
Home value
$347,200
$236,000 - $507,000
$2,738/mo
Zestimate® history
Owner options
List your home for rent
$2,738/mo
Rent Zestimate®
Find your next renter with Zillow Rental Manager. Plus, with online applications, you can quickly screen prospective tenants – for free.
$2,738/mo
Rent Zestimate®
Refinance and save
$2,363/mo
Est. payment
Refinancing to a lower rate could help reduce your monthly payments and save thousands over the life of the loan.
$2,363/mo
Est. payment
Explore your selling options
Work with a Zillow partner agent
Leverage their expertise and Zillow's premium Showcase listings to get your home seen by more buyers.
Get startedList with your own agent
Get your home in front of millions of buyers by listing it on Zillow.
Learn how to do itSell it yourself
Take full control of how buyers see your home on Zillow by listing For Sale by Owner (FSBO).
List your homeWhat's special
Large fenced yardFresh modern colorsPlay setSpacious walk-in closetPrivate en suite bathNew wood flooring
Zillow last checked:
Listing updated:
Listed by:
Kenneth Voelker 989-751-3225,
Wilson Realty
Bought with:
Paul Wellman, 6502353118
RE/MAX New Image
Source: MiRealSource,MLS#: 50193565 Originating MLS: Saginaw Board of REALTORS
Originating MLS: Saginaw Board of REALTORSFacts & features
Interior
Bedrooms & bathrooms
- Bedrooms: 3
- Bathrooms: 4
- Full bathrooms: 2
- 1/2 bathrooms: 2
Rooms
- Room types: Laundry, Living Room, Master Bedroom, Master Bathroom, Basement Lavatory, First Flr Lavatory, Dining Room
Bedroom 1
- Features: Carpet
- Level: Second
- Area: 195
- Dimensions: 15 x 13
Bedroom 2
- Features: Carpet
- Level: Second
- Area: 143
- Dimensions: 13 x 11
Bedroom 3
- Features: Carpet
- Level: Second
- Area: 110
- Dimensions: 11 x 10
Bathroom 1
- Features: Ceramic
- Level: Second
- Area: 60
- Dimensions: 10 x 6
Bathroom 2
- Features: Ceramic
- Level: Second
- Area: 126
- Dimensions: 9 x 14
Dining room
- Features: Wood
- Level: First
- Area: 140
- Dimensions: 14 x 10
Family room
- Features: Wood
- Level: First
- Area: 130
- Dimensions: 13 x 10
Kitchen
- Features: Wood
- Level: First
- Area: 169
- Dimensions: 13 x 13
Living room
- Features: Wood
- Level: First
- Area: 221
- Dimensions: 17 x 13
Heating
- Forced Air, Natural Gas
Cooling
- Ceiling Fan(s), Central Air
Appliances
- Included: Dishwasher, Disposal, Microwave, Range/Oven, Refrigerator, Gas Water Heater
- Laundry: First Floor Laundry
Features
- Sump Pump, Walk-In Closet(s)
- Flooring: Hardwood, Wood, Carpet, Ceramic Tile
- Windows: Bay Window(s)
- Basement: Partially Finished,Concrete,Sump Pump
- Number of fireplaces: 1
- Fireplace features: Gas, Living Room
Interior area
- Total structure area: 2,896
- Total interior livable area: 2,600 sqft
- Finished area above ground: 1,944
- Finished area below ground: 656
Property
Parking
- Total spaces: 3
- Parking features: 3 or More Spaces, Garage, Driveway, Attached
- Attached garage spaces: 2.5
Features
- Levels: Two
- Stories: 2
- Patio & porch: Deck
- Exterior features: Lawn Sprinkler
- Fencing: Fenced,Fence Owned
- Frontage type: Road
- Frontage length: 85
Lot
- Size: 9,147 Square Feet
- Dimensions: 85' x 109'
- Features: Corner Lot, Subdivision
Details
- Additional structures: Shed(s)
- Parcel number: 29133174106000
- Zoning description: Residential
- Special conditions: Private
Construction
Type & style
- Home type: SingleFamily
- Architectural style: Traditional
- Property subtype: Single Family Residence
Materials
- Brick, Vinyl Siding
- Foundation: Basement, Concrete Perimeter
Condition
- Year built: 1995
Utilities & green energy
- Sewer: Public Sanitary
- Water: Public
- Utilities for property: Cable/Internet Avail., Cable Available
Community & HOA
Community
- Subdivision: Rivercrest
HOA
- Has HOA: No
Location
- Region: Freeland
Financial & listing details
- Price per square foot: $135/sqft
- Tax assessed value: $335,000
- Annual tax amount: $5,511
- Date on market: 11/5/2025
- Cumulative days on market: 3 days
- Listing agreement: Exclusive Right To Sell
- Listing terms: Cash,Conventional,FHA,VA Loan
- Road surface type: Paved
Price history
| Date | Event | Price |
|---|---|---|
| 12/5/2025 | Sold | $351,000-1.1%$135/sqft |
Source:  MiRealSource #50193565 Report a problem MiRealSource #50193565 Report a problem | ||
| 11/8/2025 | Pending sale | $355,000$137/sqft |
Source: MiRealSource #50193565 Report a problem | ||
| 11/5/2025 | Listed for sale | $355,000+9.2%$137/sqft |
Source: MiRealSource #50193565 Report a problem | ||
| 8/30/2023 | Sold | $325,000+8.3%$125/sqft |
Source: MiRealSource #50115934 Report a problem | ||
| 7/24/2023 | Pending sale | $300,000$115/sqft |
Source:  MIDMLS #50115915 Report a problem MIDMLS #50115915 Report a problem | ||
| 7/19/2023 | Listed for sale | $300,000+54%$115/sqft |
Source: MIDMLS #50115915 Report a problem | ||
| 4/24/2018 | Sold | $194,800+1.2%$75/sqft |
Source: Public Record Report a problem | ||
| 3/5/2018 | Pending sale | $192,500$74/sqft |
Source: Coldwell Banker Bellinger #31331475 Report a problem | ||
| 3/1/2018 | Price change | $192,500-0.5%$74/sqft |
Source: Coldwell Banker Bellinger #31331475 Report a problem | ||
| 1/27/2018 | Price change | $193,500-0.7%$74/sqft |
Source: Coldwell Banker Bellinger Real Estate #31331475 Report a problem | ||
| 11/1/2017 | Price change | $194,900-2.5%$75/sqft |
Source: Coldwell Banker Bellinger Real Estate #31331475 Report a problem | ||
| 10/2/2017 | Price change | $199,900-4.4%$77/sqft |
Source: Coldwell Banker Bellinger Real Estate #31331475 Report a problem | ||
| 7/26/2017 | Listed for sale | $209,000-5%$80/sqft |
Source: Owner Report a problem | ||
| 1/1/2014 | Listing removed | $219,900$85/sqft |
Source: Keller Williams - Saginaw #132130 Report a problem | ||
| 6/29/2013 | Listed for sale | $219,900$85/sqft |
Source: Keller Williams - Saginaw #132130 Report a problem | ||
Public tax history
| Year | Property taxes | Tax assessment |
|---|---|---|
| 2026 | $5,329 +3.2% | $167,500 +6.6% |
| 2025 | $5,163 +50.3% | $157,200 +8.9% |
| 2024 | $3,435 -2.9% | $144,400 +12.3% |
| 2023 | $3,538 | $128,600 +14.4% |
| 2022 | -- | $112,400 +7.5% |
| 2021 | $3,379 | $104,600 +3.1% |
| 2020 | $3,379 +16.4% | $101,500 +7.2% |
| 2018 | $2,903 +7.7% | $94,700 -0.7% |
| 2017 | $2,695 | $95,400 +5.3% |
| 2016 | $2,695 | $90,600 -3.3% |
| 2014 | $2,695 | $93,700 +2.5% |
| 2013 | -- | $91,400 +0.7% |
| 2012 | -- | $90,800 +0.8% |
| 2011 | -- | $90,100 +1.2% |
| 2010 | -- | $89,000 -5.5% |
| 2009 | -- | $94,200 -1.8% |
| 2008 | -- | $95,900 -5.8% |
| 2007 | -- | $101,800 -0.6% |
| 2006 | -- | $102,400 +4.8% |
| 2005 | -- | $97,700 +2.5% |
| 2003 | -- | $95,300 +4.4% |
| 2002 | -- | $91,300 +9.3% |
| 2001 | -- | $83,500 |
| 2000 | -- | $83,500 |
Find assessor info on the county website
Neighborhood: 48623
Nearby homes
- $379,9004 bd4 ba2.8k sqft8044 Creston Dr, Freeland, MI 48623Sold
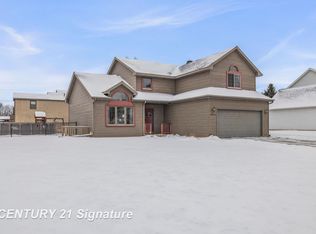
- $45,200-- bd-- ba-- sqft8026 Creston Dr, Freeland, MI 48623Off Market
- $68,4004 bd4 ba1.8k sqft11428 W Freeland Rd, Freeland, MI 48623Off Market

- $63,0003 bd2 ba1.6k sqft11430 W Freeland Rd, Freeland, MI 48623Off Market
- $368,200-- bd-- ba-- sqft11430 W Freeland Rd, Freeland, MI 48623Off Market
- $369,9003 bd3 ba2.7k sqft8043 Creston Dr, Freeland, MI 48623Sold
- $368,6003 bd3 ba2.1k sqft8052 Creston Dr, Freeland, MI 48623Off Market
- $318,6003 bd3 ba1.3k sqft8035 Creston Dr, Freeland, MI 48623Off Market
Nearby schools
GreatSchools rating
- NAFreeland Learning CenterGrades: PK-1Distance: 1 mi
- 8/10Freeland Middle School/High SchoolGrades: 6-12Distance: 1.6 mi
- 8/10Freeland Elementary SchoolGrades: 2-6Distance: 1.3 mi
Schools provided by the listing agent
- District: Freeland Comm School District
Source: MiRealSource. This data may not be complete. We recommend contacting the local school district to confirm school assignments for this home.
Get a cash offer in 3 minutes
Find out how much your home could sell for in as little as 3 minutes with a no-obligation cash offer.
Estimated market value
$347,200
Get a cash offer in 3 minutes
Find out how much your home could sell for in as little as 3 minutes with a no-obligation cash offer.
Estimated market value
$347,200
- Michigan
- Saginaw County
- Freeland
- 48623
- 8040 Creston Dr
Nearby cities
Nearby zip codes
Other Freeland Topics
