Welcome to 8040 Dash Lane, the house that you've been waiting for! This Craftsman-style rancher was built by Rock River in 2015 and is perfectly situated on 7 SCENIC ACRES in Amelia County! This home offers one-level living with an open concept design, featuring 3 bedrooms, 2 full baths, 9ft ceilings, and just under 1,700 sq. ft. of comfortable living space. Nestled within a mix of open spaces and mature trees, the expansive 7 acres invites endless possibilities—whether you’re dreaming of a small hobby farm, gardening, or simply enjoying the peace and quiet of nature. Take in the serene views from your own backyard or explore wooded areas ideal for hiking or creating trails. This property is a haven for anyone seeking a country lifestyle, with plenty of space for outdoor activities and entertainment. Making your way inside, this home boasts a spacious primary suite complete with a double sink vanity, walk-in tiled shower, and a large walk-in closet. Hardwood floors flow throughout the main living areas, with carpeted bedrooms adding extra comfort. The kitchen is well-appointed with granite countertops, stainless steel appliances, and a cozy eat-in area for everyday meals. For added security and warmth, a pellet stove serves as a backup heat source, and a whole-house generator ensures you’re always prepared. Additional features include a convenient carport and a detached shed for extra storage. This property combines the charm and simplicity of country living with modern conveniences, offering a rare opportunity to enjoy space, privacy, and the comfort of a thoughtfully designed home. Don’t miss out on this beautiful retreat, as it awaits its new owners just in time for warm weather! Schedule your showings today!
Sold for $405,000
$405,000
8040 Dash Ln, Jetersville, VA 23083
3beds
1,638sqft
Single Family Residence
Built in 2015
6.95 Acres Lot
$419,900 Zestimate®
$247/sqft
$2,323 Estimated rent
Home value
$419,900
Estimated sales range
Not available
$2,323/mo
Zestimate® history
Owner options
List your home for rent
$2,323/mo
Rent Zestimate®
Find your next renter with Zillow Rental Manager. Plus, with online applications, you can quickly screen prospective tenants – for free.
$2,323/mo
Rent Zestimate®
Refinance and save
$2,325/mo
Est. payment
Refinancing to a lower rate could help reduce your monthly payments and save thousands over the life of the loan.
$2,325/mo
Est. payment
Explore your selling options
Work with a Zillow partner agent
Leverage their expertise and Zillow's premium Showcase listings to get your home seen by more buyers.
Get startedList with your own agent
Get your home in front of millions of buyers by listing it on Zillow.
Learn how to do itSell it yourself
Take full control of how buyers see your home on Zillow by listing For Sale by Owner (FSBO).
List your homeWhat's special
Serene viewsOpen concept designOne-level livingGranite countertopsConvenient carportCraftsman-style rancherHardwood floors
Zillow last checked:
Listing updated:
Listed by:
Brandon Allen 804-245-9119,
River City Elite Properties - Real Broker
Bought with:
Ali Martineau, 0225256161
The Kerzanet Group LLC
Source: CVRMLS,MLS#: 2504895 Originating MLS: Central Virginia Regional MLS
Originating MLS: Central Virginia Regional MLSFacts & features
Interior
Bedrooms & bathrooms
- Bedrooms: 3
- Bathrooms: 2
- Full bathrooms: 2
Primary bedroom
- Description: Ceiling fan, Carpet, ensuite bath, walk-in closet
- Level: First
- Dimensions: 0 x 0
Bedroom 2
- Description: Carpet, ceiling fan
- Level: First
- Dimensions: 0 x 0
Bedroom 3
- Description: Carpet, Ceiling fan
- Level: First
- Dimensions: 0 x 0
Other
- Description: Tub & Shower
- Level: First
Kitchen
- Description: Hardwoods, eat-in kitchen, bay window
- Level: First
- Dimensions: 0 x 0
Laundry
- Description: Tile flooring, W/D hookups
- Level: First
- Dimensions: 0 x 0
Living room
- Description: Hardwood flooring, Ceiling fan, Open Concept
- Level: First
- Dimensions: 0 x 0
Heating
- Electric, Heat Pump
Cooling
- Central Air, Electric
Appliances
- Included: Dishwasher, Exhaust Fan, Electric Cooking, Electric Water Heater, Disposal, Ice Maker, Microwave, Oven, Refrigerator, Range Hood, Stove
- Laundry: Washer Hookup, Dryer Hookup
Features
- Bedroom on Main Level, Breakfast Area, Bay Window, Ceiling Fan(s), Double Vanity, Eat-in Kitchen, Granite Counters, High Ceilings, Bath in Primary Bedroom, Main Level Primary, Pantry, Recessed Lighting, Walk-In Closet(s)
- Flooring: Partially Carpeted, Wood
- Basement: Crawl Space,Heated
- Attic: Access Only
Interior area
- Total interior livable area: 1,638 sqft
- Finished area above ground: 1,638
- Finished area below ground: 0
Property
Parking
- Parking features: Carport
- Has carport: Yes
Features
- Levels: One
- Stories: 1
- Patio & porch: Front Porch, Deck, Porch
- Exterior features: Deck, Play Structure, Porch, Storage, Shed
- Pool features: None
- Fencing: Barbed Wire,Back Yard,Fenced,Partial
Lot
- Size: 6.95 Acres
- Features: Level
Details
- Parcel number: 3994A1
Construction
Type & style
- Home type: SingleFamily
- Architectural style: Craftsman,Ranch
- Property subtype: Single Family Residence
Materials
- Drywall, Frame, Vinyl Siding
Condition
- Resale
- New construction: No
- Year built: 2015
Utilities & green energy
- Electric: Generator Hookup
- Sewer: Septic Tank
- Water: Well
Community & HOA
Community
- Security: Smoke Detector(s)
- Subdivision: None
Location
- Region: Jetersville
Financial & listing details
- Price per square foot: $247/sqft
- Tax assessed value: $262,400
- Annual tax amount: $1,207
- Date on market: 1/19/2026
- Ownership: Individuals
- Ownership type: Sole Proprietor
Price history
| Date | Event | Price |
|---|---|---|
| 4/4/2025 | Sold | $405,000+1.3%$247/sqft |
Source:  CVRMLS #2504895 Report a problem CVRMLS #2504895 Report a problem | ||
| 3/14/2025 | Pending sale | $399,999$244/sqft |
Source: CVRMLS #2504895 Report a problem | ||
| 3/11/2025 | Listed for sale | $399,999+23.1%$244/sqft |
Source: CVRMLS #2504895 Report a problem | ||
| 5/3/2021 | Sold | $325,000+12.1%$198/sqft |
Source: CVRMLS #2104913 Report a problem | ||
| 2/27/2021 | Pending sale | $289,950$177/sqft |
Source: Integrity Real Estate #2104913 Report a problem | ||
| 2/25/2021 | Listed for sale | $289,950$177/sqft |
Source: Integrity Real Estate #2104913 Report a problem | ||
Public tax history
| Year | Property taxes | Tax assessment |
|---|---|---|
| 2024 | $1,207 +21.1% | $262,400 |
| 2023 | $997 -1.3% | $262,400 +32.5% |
| 2022 | $1,010 | $198,100 |
| 2021 | $1,010 | $198,100 |
| 2020 | $1,010 +8.5% | $198,100 |
| 2018 | $931 +8.2% | $198,100 +17.4% |
| 2017 | $860 | $168,700 |
| 2016 | $860 | $168,700 +653.1% |
| 2015 | $860 +683.9% | $22,400 |
| 2014 | $110 | $22,400 |
| 2013 | $110 | $22,400 |
| 2012 | -- | $22,400 |
Find assessor info on the county website
Neighborhood: 23083
Nearby homes
- $202,3003 bd1 ba1k sqft8130 Dash Ln, Jetersville, VA 23083Off Market
- $330,6004 bd2 ba2k sqft8100 Dash Ln, Jetersville, VA 23083Off Market
- $293,9003 bd2 ba1.5k sqft8000 Dash Ln, Jetersville, VA 23083Off Market
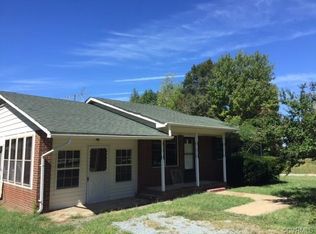
- $269,7003 bd2 ba1.5k sqft8200 Dash Ln, Jetersville, VA 23083Off Market
- $272,1004 bd2 ba1.8k sqft7910 Dash Ln, Jetersville, VA 23083Off Market
- $313,4002 bd2 ba1.5k sqft8001 Dash Ln, Jetersville, VA 23083Off Market
- $32,800-- bd-- ba-- sqft8131 Dash Ln, Jetersville, VA 23083Off Market
- $245,0003 bd2 ba1.4k sqft8228 Dash Ln, Jetersville, VA 23083Sold
Nearby schools
GreatSchools rating
- 2/10Amelia County Elementary SchoolGrades: PK-5Distance: 6.2 mi
- 5/10Amelia County Middle SchoolGrades: 6-8Distance: 5.9 mi
- 6/10Amelia County High SchoolGrades: 9-12Distance: 5.9 mi
Schools provided by the listing agent
- Elementary: Amelia
- Middle: Amelia
- High: Amelia
Source: CVRMLS. This data may not be complete. We recommend contacting the local school district to confirm school assignments for this home.
Get a cash offer in 3 minutes
Find out how much your home could sell for in as little as 3 minutes with a no-obligation cash offer.
Estimated market value
$419,900
Get a cash offer in 3 minutes
Find out how much your home could sell for in as little as 3 minutes with a no-obligation cash offer.
Estimated market value
$419,900
- Virginia
- Amelia County
- Jetersville
- 23083
- 8040 Dash Ln
Nearby cities
Nearby zip codes
Other Jetersville Topics
