Skip main navigation
Sold for $635,000
  • $635,000

    8040 E Dartmouth Avenue #16, Denver, CO 80231

    4beds
    2,674sqft
    Single Family Residence
    Built in 1987
    4,356 Square Feet Lot
    $626,200 Zestimate®
    $237/sqft
    $3,468 Estimated rent

    Home value

    $626,200

    $589,000 - $664,000

    $3,468/mo

    Zestimate® history
    Loading
    Loading...

    Owner options

    List your home for rent

    $3,468/mo

    Rent Zestimate®

    Find your next renter with Zillow Rental Manager. Plus, with online applications, you can quickly screen prospective tenants – for free.

    Learn more

    $3,468/mo

    Rent Zestimate®

    Refinance and save

    $4,040/mo

    Est. payment

    Refinancing to a lower rate could help reduce your monthly payments and save thousands over the life of the loan.

    See today's rates

    $4,040/mo

    Est. payment

    Explore your selling options

    Work with a Zillow partner agent

    Leverage their expertise and Zillow's premium Showcase listings to get your home seen by more buyers.

    Get started

    List with your own agent

    Get your home in front of millions of buyers by listing it on Zillow.

    Learn how to do it

    Sell it yourself

    Take full control of how buyers see your home on Zillow by listing For Sale by Owner (FSBO).

    List your home

    What's special

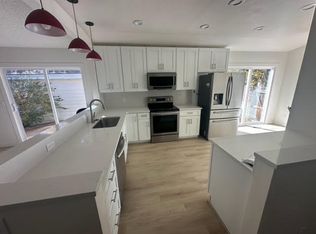
    $20,000 SELLER + LENDER CONCESSION FOR THE BUYER(S) TO LOWER INTEREST RATE Text or Call Amanda at 720.335.8023 for additional information. PRISTINE CONDITION | OPEN CONCEPT LIVING | BRIGHT + AIRY VAULTED CEILINGS | SKYLIGHTS | COLONIAL SHUTTERS TREX DECK | COVERED FRONT PORCH + PATIO | NEW EXTERIOR PAINT SCHEDULED FOR SPRING 2026 WARRANTY ON APPLIANCES | | LOW MAINTENANCE LIVING ON DESIRABLE CORNER LOT MULTI - GENERATIONAL LIVING | 5 PIECE MASTER BATHROOM | WET BAR | HUGE FLEX SPACE + LOWER LEVEL FIREPLACE HAMPDEN HEIGHTS WALKING TRAIL | WHOLE FOODS, TARGET + CHERRY CREEK COUNTRY CLUB NEARBY BUYER CAN SELECT FLOORING AND/OR APPLIANCE UPGRADES AND/OR USE CONCESSIONS TO LOWER INTEREST RATE CHARMING OPEN CONCEPT LIVING in the highly desirable RIDGE AT TAMARAC. Make this home yours just in time to enjoy fireside chats on the TREX DECK PATIO or relax at your front door step with a cup of coffee under your covered front porch. This home sits on a private quiet larger corner lot allowing for additional street parking for visitors. SKYLIGHTS THROUGHOUT AND SOUTH FACING WINDOWS create the most ambient natural lighting in the home. Take advantage of the location as the Hampden Heights Trail, Bible Park, The CHERRY CREEK COUNTRY CLUB, and hot spots for shopping + dining are all nearby. Ensure long term value with the new sewer line, NEW ROOF, + upgraded windows set with COLONIAL SHUTTERS. HOA includes exterior lawn + grounds maintenance, the roof, exterior home paint, the sprinklers, + snow removal in excess of 2" Unit 1 is Under Contract at $720K and Unit 26, Remodeled Closed for $775K, last year

    Zillow last checked:

    Listing updated:

    Listed by:

    Amanda Hoang 720-335-8023 amanda.hoang@orchard.com,

    Orchard Brokerage LLC

    Bought with:

    Elizabeth Hall, 000973085

    Sears Real Estate

    Elizabeth Hall, 000973085

    Sears Real Estate

    Source: REcolorado as distributed by MLS GRID,MLS#: 9394237MLS Logo

    Facts & features

    Interior

    Bedrooms & bathrooms
    • Bedrooms: 4
    • Bathrooms: 3
    • Full bathrooms: 3
    • Main level bathrooms: 2
    • Main level bedrooms: 2
    Bedroom
    • Level: Main
    Bedroom
    • Level: Main
    Bedroom
    • Level: Basement
    Bedroom
    • Description: Non Conforming/Flex Space
    • Level: Basement
    Bathroom
    • Level: Main
    Bathroom
    • Level: Main
    Bathroom
    • Level: Basement
    Dining room
    • Level: Main
    Exercise room
    • Level: Basement
    Family room
    • Level: Main
    Family room
    • Level: Basement
    Kitchen
    • Level: Main
    Laundry
    • Level: Main
    Heating
    • Forced Air
    Cooling
    • Central Air
    Appliances
    • Included: Bar Fridge, Cooktop, Dishwasher, Disposal, Dryer, Microwave, Oven, Range, Refrigerator, Washer
    • Laundry: In Unit
    Features
    • Block Counters, Butcher Counters, Ceiling Fan(s), Central Vacuum, Eat-in Kitchen, Entrance Foyer, Five Piece Bath, High Ceilings, High Speed Internet, No Stairs, Open Floorplan, Pantry, Primary Suite, Vaulted Ceiling(s), Wet Bar
    • Flooring: Carpet, Tile, Wood
    • Windows: Bay Window(s), Double Pane Windows, Skylight(s), Window Coverings
    • Basement: Finished,Full
    • Number of fireplaces: 2
    • Fireplace features: Basement, Family Room, Gas, Living Room
    Interior area
    • Total structure area: 2,674
    • Total interior livable area: 2,674 sqft
    • Finished area above ground: 1,374
    • Finished area below ground: 1,300

    Property

    Parking
    • Total spaces: 2
    • Parking features: Concrete
    • Attached garage spaces: 2
    Accessibility
    • Accessibility features: Accessible Approach with Ramp
    Features
    • Levels: One
    • Stories: 1
    • Patio & porch: Covered, Deck, Front Porch, Patio
    • Exterior features: Barbecue, Dog Run, Fire Pit, Garden, Gas Grill, Lighting, Private Yard
    • Fencing: Full
    Lot
    • Size: 4,356 Square Feet
    • Features: Corner Lot, Cul-De-Sac, Landscaped, Level
    • Residential vegetation: Grassed
    Details
    • Parcel number: 633310016
    • Zoning: R-1
    • Special conditions: Standard

    Construction

    Type & style
    • Home type: SingleFamily
    • Architectural style: Contemporary,Traditional
    • Property subtype: Single Family Residence
    Materials
    • Brick, Wood Siding
    • Foundation: Concrete Perimeter
    • Roof: Composition
    Condition
    • Year built: 1987
    Details
    • Warranty included: Yes

    Utilities & green energy

    • Sewer: Public Sewer
    • Water: Public
    • Utilities for property: Cable Available, Electricity Connected, Internet Access (Wired), Natural Gas Available, Phone Available

    Community & HOA

    Community
    • Security: Carbon Monoxide Detector(s), Smoke Detector(s)
    • Subdivision: Crestridge
    HOA
    • Has HOA: Yes
    • Services included: Reserve Fund, Exterior Maintenance w/out Roof, Maintenance Grounds, Road Maintenance, Snow Removal
    • HOA fee: $385 monthly
    • HOA name: The Ridge at Tamarac | Advance HOA
    • HOA phone: 303-482-2213
    Location
    • Region: Denver

    Financial & listing details

    • Price per square foot: $237/sqft
    • Tax assessed value: $603,600
    • Annual tax amount: $2,474
    • Date on market: 2/19/2026
    • Listing terms: 1031 Exchange,Cash,Conventional,FHA,VA Loan
    • Exclusions: Personal Property + Staging Items
    • Ownership: Individual
    • Electric utility on property: Yes
    • Road surface type: Paved

    Price history

    DateEventPrice
    3/17/2026Sold$635,000-5.9%$237/sqft
    Source: REcolorado as distributed by MLS GRID #9394237 Report a problem
    3/2/2026Pending sale$675,000$252/sqft
    Source: REcolorado as distributed by MLS GRID #9394237 Report a problem
    2/19/2026Listed for sale$675,000+210.3%$252/sqft
    Source: REcolorado as distributed by MLS GRID #9394237 Report a problem
    7/19/1994Sold$217,500$81/sqft
    Source: Public Record Report a problem

    Public tax history

    YearProperty taxesTax assessment
    2025$3,005 +2.2%$42,560 +12.2%
    2024$2,940 +13.8%$37,940 -7.5%
    2023$2,584 +3.6%$41,010 +26.2%
    2022$2,494 +51.7%$32,490 -2.8%
    2021$1,644 +2.9%$33,420 +14%
    2020$1,598 -0.5%$29,308 -0.7%
    2019$1,605 $29,512 +5.6%
    2018$1,605 +0.3%$27,950
    2017$1,601 +8.7%$27,950 +4.3%
    2016$1,472 +16.9%$26,800
    2015$1,259 0%$26,800 +15.9%
    2014$1,260 -5.5%$23,120
    2013$1,333 -20.4%$23,120 -10%
    2010$1,673 +27.9%$25,690
    2009$1,308 -0.2%$25,690 -6.8%
    2008$1,311 -27.8%$27,550
    2007$1,815 +1.1%$27,550 +1.6%
    2006$1,795 +29%$27,110
    2005$1,392 $27,110
    Find assessor info on the county website

    Neighborhood: Hampden

    Nearby schools

    GreatSchools rating
    Schools provided by the listing agent
    • Elementary: Holm
    • Middle: Hamilton
    • High: Thomas Jefferson
    • District: Denver 1

    Source: REcolorado as distributed by MLS GRID. This data may not be complete. We recommend contacting the local school district to confirm school assignments for this home.

    Get a cash offer in 3 minutes
    Find out how much your home could sell for in as little as 3 minutes with a no-obligation cash offer.
    Estimated market value
    $626,200
    Get a cash offer in 3 minutes
    Find out how much your home could sell for in as little as 3 minutes with a no-obligation cash offer.
    Estimated market value
    $626,200