Skip main navigation
Sold for $2,000,000
  • $2,000,000

    8040 E LAUREL Street, Mesa, AZ 85207

    4beds
    5baths
    4,130sqft
    Single Family Residence
    Built in 2014
    1.34 Acres Lot
    $1,967,400 Zestimate®
    $484/sqft
    $6,364 Estimated rent

    Home value

    $1,967,400

    $1.79M - $2.16M

    $6,364/mo

    Zestimate® history
    Loading
    Loading...

    Owner options

    List your home for rent

    $6,364/mo

    Rent Zestimate®

    Find your next renter with Zillow Rental Manager. Plus, with online applications, you can quickly screen prospective tenants – for free.

    Learn more

    $6,364/mo

    Rent Zestimate®

    Refinance and save

    $9,699/mo

    Est. payment

    Refinancing to a lower rate could help reduce your monthly payments and save thousands over the life of the loan.

    See today's rates

    $9,699/mo

    Est. payment

    Explore your selling options

    Work with a Zillow partner agent

    Leverage their expertise and Zillow's premium Showcase listings to get your home seen by more buyers.

    Get started

    List with your own agent

    Get your home in front of millions of buyers by listing it on Zillow.

    Learn how to do it

    Sell it yourself

    Take full control of how buyers see your home on Zillow by listing For Sale by Owner (FSBO).

    List your home

    What's special

    Rv garageWater-fire featuresGreat room floor planSport courtSwim up barLed lightingOutdoor kitchen
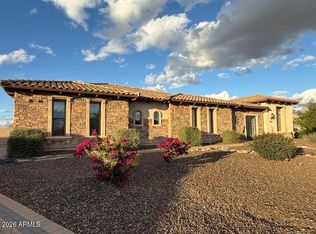
    Enjoy the best of Arizona indoor and outdoor living in this spectacular estate on just over 1.3 acres with a resort style backyard. The resort style backyard offers an astounding 1100SF sparkling heated pool and spa with swim up bar, water slide, grotto and water-fire features. There is also a professional grade putting and chipping green, sunken pergola, and outdoor kitchen. And plenty of room for a sport court and RV garage. The landscape is beautifully designed desert scape with LED lighting and collector cacti and succulents. This home was extensively remodeled in 2024 with all of the latest and greatest in finishes. Award winning Blanford floor plan and design offers a great room floor plan with a gourmet kitchen perfect for entertaining. A spacious master suite and three en-suite bedrooms. There is also a bonus/flex space perfect for watching the panoramic sunsets. Estrella Vista is part of the Mountain Bridge community, hosting incredible amenities, activities, clubhouse, and grounds. Included with such is an impressive Pickleball community with daily drop-in play, ladies ladder play, live ball, tournaments, and reservable courts for private play. The pickleball community is welcoming and friendly. The clubhouse also includes fitness center with classes, heated pool for lap swimming, water aerobics, and family play. Two spas, tennis, basketball, putting and chipping, greens, playgrounds, and miles of walking paths are also included within the HOA amenities. The community hosts, food trucks, live music, and weekly activities. There's much to see and experience in this northeast Mesa location with easy access to the 202 as well as hiking, fishing, mountain biking, golf courses, Gene Autry tennis and pickleball center, and more!

    Zillow last checked:

    Listing updated:

    Listed by:

    Erin Michelle Elliott 520-907-2833,

    West USA Realty,

    Suzanne M Rabold 602-769-7563,

    West USA Realty

    Bought with:

    Glen Wagner, SA704545000

    Better Homes & Gardens Real Estate SJ Fowler

    Source: ARMLS,MLS#: 6809907MLS Logo

    Facts & features

    Interior

    Bedrooms & bathrooms
    • Bedrooms: 4
    • Bathrooms: 5
    Heating
    • Natural Gas
    Cooling
    • Central Air, Ceiling Fan(s), Programmable Thmstat
    Appliances
    • Included: Gas Cooktop
    Features
    • High Speed Internet, Granite Counters, Double Vanity, Eat-in Kitchen, Breakfast Bar, 9+ Flat Ceilings, No Interior Steps, Kitchen Island, Pantry, Full Bth Master Bdrm, Separate Shwr & Tub
    • Flooring: Carpet, Wood
    • Windows: Low Emissivity Windows, Double Pane Windows, Vinyl Frame
    • Has basement: No
    • Has fireplace: Yes
    • Fireplace features: Fire Pit
    Interior area
    • Total structure area: 4,130
    • Total interior livable area: 4,130 sqft

    Property

    Parking
    • Total spaces: 11
    • Parking features: RV Gate, Garage Door Opener, Direct Access
    • Garage spaces: 3
    • Uncovered spaces: 8
    Features
    • Stories: 1
    • Patio & porch: Covered, Patio
    • Exterior features: Playground, Private Yard, Built-in Barbecue
    • Has private pool: Yes
    • Pool features: Heated
    • Has spa: Yes
    • Spa features: Heated, Private
    • Fencing: Block
    Lot
    • Size: 1.34 Acres
    • Features: Sprinklers In Rear, Sprinklers In Front, Desert Back, Desert Front, Gravel/Stone Front, Gravel/Stone Back, Synthetic Grass Back, Auto Timer H2O Front, Auto Timer H2O Back
    Details
    • Additional structures: Gazebo
    • Parcel number: 21926418

    Construction

    Type & style
    • Home type: SingleFamily
    • Property subtype: Single Family Residence
    Materials
    • Stucco, Wood Frame, Painted
    • Roof: Tile
    Condition
    • Year built: 2014
    Details
    • Builder name: Blanford

    Utilities & green energy

    • Sewer: Public Sewer
    • Water: City Water

    Community & HOA

    Community
    • Features: Pickleball, Gated, Community Spa, Community Spa Htd, Community Pool, Community Media Room, Tennis Court(s), Playground, Biking/Walking Path, Fitness Center
    • Security: Fire Sprinkler System
    • Subdivision: Mountain Bridge
    HOA
    • Has HOA: Yes
    • Services included: Maintenance Grounds, Street Maint
    • HOA fee: $560 quarterly
    • HOA name: Mountain Bridge Comm
    • HOA phone: 480-284-4510
    Location
    • Region: Mesa

    Financial & listing details

    • Price per square foot: $484/sqft
    • Tax assessed value: $980,200
    • Annual tax amount: $7,888
    • Date on market: 8/6/2025
    • Cumulative days on market: 356 days
    • Listing terms: Cash,Conventional,VA Loan
    • Ownership: Fee Simple

    Price history

    DateEventPrice
    5/12/2025Sold$2,000,000-5.9%$484/sqft
    Source: ARMLS #6809907 Report a problem
    3/21/2025Price change$2,125,000-2.3%$515/sqft
    Source: ARMLS #6809907 Report a problem
    1/24/2025Listed for sale$2,175,000-1.1%$527/sqft
    Source: ARMLS #6809907 Report a problem
    12/17/2024Listing removed$2,199,000$532/sqft
    Source: ARMLS #6692475 Report a problem
    5/4/2024Price change$2,199,000-2.3%$532/sqft
    Source: ARMLS #6692475 Report a problem
    4/16/2024Listed for sale$2,250,000+50%$545/sqft
    Source: ARMLS #6692475 Report a problem
    11/21/2023Sold$1,500,000-3.2%$363/sqft
    Source: ARMLS #6626235 Report a problem
    11/6/2023Pending sale$1,550,000$375/sqft
    Source: ARMLS #6626235 Report a problem
    11/3/2023Listed for sale$1,550,000+142.2%$375/sqft
    Source: ARMLS #6626235 Report a problem
    1/3/2018Sold$640,000-5.2%$155/sqft
    Source: ARMLS #5559223 Report a problem
    11/28/2017Pending sale$674,900$163/sqft
    Source: Russ Lyon Sotheby's International Realty #5559223 Report a problem
    11/20/2017Price change$674,900-2.2%$163/sqft
    Source: Russ Lyon Sotheby's International Realty #5559223 Report a problem
    10/28/2017Price change$690,000-1.4%$167/sqft
    Source: Russ Lyon Sotheby's International Realty #5559223 Report a problem
    10/25/2017Listed for sale$700,000$169/sqft
    Source: Russ Lyon Sotheby's International Realty #5559223 Report a problem
    8/2/2017Pending sale$700,000$169/sqft
    Source: Russ Lyon Sotheby's International Realty #5559223 Report a problem
    2/10/2017Listed for sale$700,000+3%$169/sqft
    Source: Russ Lyon Sotheby's International Realty #5559223 Report a problem
    3/4/2016Listing removed$679,900$165/sqft
    Source: Realty ONE Group #5320323 Report a problem
    10/28/2015Price change$679,900-2.9%$165/sqft
    Source: Realty ONE Group #5320323 Report a problem
    8/13/2015Listed for sale$699,900+10.4%$169/sqft
    Source: Realty ONE Group #5320323 Report a problem
    4/10/2014Sold$633,954$153/sqft
    Source: Public Record Report a problem

    Public tax history

    YearProperty taxesTax assessment
    2025$7,224 +0.5%$98,020 -10.2%
    2024$7,187 -8.5%$109,100 +50.9%
    2023$7,852 +1.6%$72,302 -0.2%
    2022$7,725 +0%$72,420 +10.4%
    2021$7,724 +7%$65,580 +3.5%
    2020$7,217 +4.2%$63,380 +3%
    2019$6,927 $61,550 +6.3%
    2018$6,927 +13.2%$57,910 +0.6%
    2017$6,120 +9.3%$57,550 +0.4%
    2016$5,599 +123.2%$57,310 -9.9%
    2015$2,509 $63,610 +219.8%
    2014-- $19,888 -7.6%
    2013-- $21,520 -50%
    2009-- $43,010 -40.9%
    2008-- $72,800 +45.4%
    2007-- $50,080
    Find assessor info on the county website

    Neighborhood: Desert Uplands

    Nearby schools

    GreatSchools rating
    Schools provided by the listing agent
    • Elementary: Las Sendas Elementary School
    • Middle: Fremont Junior High School
    • High: Red Mountain High School
    • District: Mesa Unified District

    Source: ARMLS. This data may not be complete. We recommend contacting the local school district to confirm school assignments for this home.

    Get a cash offer in 3 minutes
    Find out how much your home could sell for in as little as 3 minutes with a no-obligation cash offer.
    Estimated market value
    $1,967,400
    Get a cash offer in 3 minutes
    Find out how much your home could sell for in as little as 3 minutes with a no-obligation cash offer.
    Estimated market value
    $1,967,400