Welcome to 8040 Griffin Drive in Reynoldsburg, Ohio -- a beautifully crafted new construction home. Offering 2,658 square feet of thoughtfully designed living space, this 2-story residence features 4 bedrooms, 2.5 bathrooms, a flex room, a game room, and a full basement, giving you a generous blend of private retreats and open gathering areas.
Step inside to an open-concept main level where the kitchen, breakfast area, and family room flow seamlessly together, creating an inviting environment for both everyday living and entertaining. Carefully selected finishes and a well-planned layout highlight the home's quality craftsmanship and attention to detail. Upstairs, the spacious owner's bedroom includes a private en-suite bathroom, offering a relaxing retreat at the end of each day.
This home is situated in a desirable Reynoldsburg neighborhood known for its family-friendly atmosphere and convenient access to local parks and recreational facilities. The area offers excellent proximity to green spaces, making it ideal for outdoor activities.
The quality of design is evident throughout this home, featuring carefully selected materials and finishes that create an inviting atmosphere. The open-concept living space maximizes the home's square footage while providing flexible areas for relaxation and gathering.
With its combination of thoughtful design, quality construction, and desirable location, this new construction home represents an excellent opportunity for buyers seeking a Quick Move-In residence in a sought-after Reynoldsburg community!
Pending
Price cut: $5K (7/31)
$503,990
8040 Griffin Dr, Reynoldsburg, OH 43068
4beds
2,658sqft
Single Family Residence
Built in 2026
6,969 Square Feet Lot
$-- Zestimate®
$190/sqft
$40/mo HOA
What's special
Flex roomGame roomWell-planned layoutOpen-concept main levelFull basementCarefully selected finishesPrivate en-suite bathroom
- 54 days |
- 119 |
- 3 |
Zillow last checked:
Listing updated:
Listed by:
Daniel V Tartabini 614-321-1139,
New Advantage, LTD
Source: Columbus and Central Ohio Regional MLS ,MLS#: 226024301
Facts & features
Interior
Bedrooms & bathrooms
- Bedrooms: 4
- Bathrooms: 3
- Full bathrooms: 2
- 1/2 bathrooms: 1
Heating
- Forced Air
Cooling
- Central Air
Appliances
- Included: Dishwasher, Gas Range, Microwave, Refrigerator
Features
- Flooring: Carpet, Ceramic/Porcelain, Vinyl
- Windows: Insulated Windows
- Basement: Full
- Common walls with other units/homes: No Common Walls
Interior area
- Total structure area: 2,658
- Total interior livable area: 2,658 sqft
Property
Parking
- Total spaces: 2
- Parking features: Garage Door Opener, Attached
- Garage spaces: 2
Features
- Levels: Two
Lot
- Size: 6,969 Square Feet
Details
- Parcel number: 060009862
- Special conditions: Standard
Construction
Type & style
- Home type: SingleFamily
- Architectural style: Modern,Farmhouse
- Property subtype: Single Family Residence
Condition
- New construction: Yes
- Year built: 2026
Details
- Warranty included: Yes
Utilities & green energy
- Sewer: Public Sewer
- Water: Public
Community & HOA
Community
- Subdivision: Spring Hill Farm
HOA
- Has HOA: Yes
- Amenities included: Park, Sidewalk
- HOA fee: $475 annually
Location
- Region: Reynoldsburg
Financial & listing details
- Price per square foot: $190/sqft
- Date on market: 7/1/2026
- Listing terms: VA Loan,FHA,Conventional
Estimated market value
Not available
Estimated sales range
Not available
Not available
Price history
| Date | Event | Price |
|---|---|---|
| 8/10/2026 | Pending sale | $503,990$190/sqft |
Source:  Columbus and Central Ohio Regional MLS #226024301 Report a problem Columbus and Central Ohio Regional MLS #226024301 Report a problem | ||
| 7/31/2026 | Price change | $503,990-1%$190/sqft |
Source: Columbus and Central Ohio Regional MLS #226024301 Report a problem | ||
| 7/23/2026 | Price change | $508,990-1%$191/sqft |
Source: Columbus and Central Ohio Regional MLS #226024301 Report a problem | ||
| 7/16/2026 | Price change | $513,990-1%$193/sqft |
Source: Columbus and Central Ohio Regional MLS #226024301 Report a problem | ||
| 7/10/2026 | Price change | $518,990-1.9%$195/sqft |
Source: Columbus and Central Ohio Regional MLS #226024301 Report a problem | ||
| 7/2/2026 | Price change | $528,990+0.6%$199/sqft |
Source:  M/I Homes Report a problem M/I Homes Report a problem | ||
| 6/5/2026 | Price change | $525,990+0.6%$198/sqft |
Source: M/I Homes Report a problem | ||
| 5/8/2026 | Listed for sale | $522,990$197/sqft |
Source: M/I Homes Report a problem | ||
Public tax history
Tax history is unavailable.
Monthly payment
Est. payment
Payment breakdown
Explore the cost of this home by adjusting the details. Changes won't be saved.Climate risks
Neighborhood: 43068
Nearby schools
GreatSchools rating
- NAWaggoner Road Middle SchoolGrades: 5-6Distance: 0.5 mi
- 5/10Waggoner Road Junior High SchoolGrades: 6-8Distance: 0.5 mi
- NAReynoldsburg High School EncoreGrades: 9-12Distance: 1.8 mi
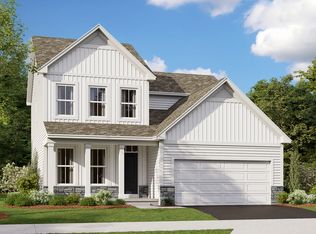
- $445,5003 bd3 ba1.7k sqft8034 Griffin Dr, Reynoldsburg, OH 43068Off Market
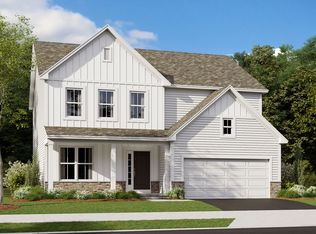
- $534,2604 bd4 ba2.4k sqft8060 Griffin Dr, Reynoldsburg, OH 43068New Construction
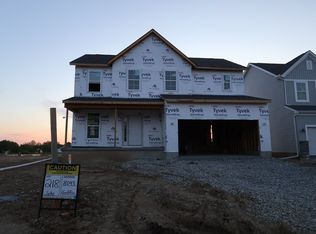
- $480,9004 bd3 ba1.9k sqft8043 Griffin Dr, Reynoldsburg, OH 43068Off Market
- $477,4213 bd2 ba1.8k sqft8157 Rhoderick Cir, Reynoldsburg, OH 43068Sold
- $454,9004 bd3 ba2.3k sqft8145 Rhoderick Cir, Reynoldsburg, OH 43068For Sale
- $419,5554 bd3 ba1.9k sqft8052 Griffin Dr, Reynoldsburg, OH 43068Sold
- $472,490-- bd-- ba-- sqft8151 Griffin Dr, Reynoldsburg, OH 43068Sold
- $448,2304 bd3 ba2.3k sqft8219 Rhoderick Cir, Reynoldsburg, OH 43068Sold
A local agent can set up tours, give advice and negotiate with sellers.
A local lender can help you make sure your offer is ready when you are.
Similar homes
- $469,9004 bd3 ba2.3k sqft8180 Rhoderick Cir, Reynoldsburg, OH 43068For Sale
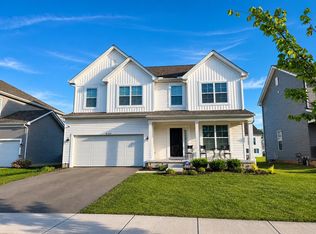
 MLS ID #226018967, Kishore Veeragandham, Red 1 Realty. Columbus and Central Ohio Regional MLS
 - $452,2903 bd2 ba1.5k sqft8138 Griffin Dr, Reynoldsburg, OH 43068New Construction
 Columbus and Central Ohio Regional MLS
 - $447,1203 bd3 ba1.7k sqft8211 Griffin Dr, Reynoldsburg, OH 43068New Construction
 Columbus and Central Ohio Regional MLS
 - $389,9974 bd4 ba2.2k sqft167 Instone Dr, Reynoldsburg, OH 43068For Sale
 MLS ID #226029376, Chandra K Rijal, Howard Hanna Real Estate Svcs. Columbus and Central Ohio Regional MLS
 - $--4 bd3 ba3.9k sqft180 Royal Farm, Blacklick, OH 43004AuctionAuction.com 2
- $475,0004 bd3 ba2.4k sqft119 Highland Ridge Dr, Pickerington, OH 43147For SaleMLS ID #226030311, Jennifer Calland, Keller Williams Capital Ptnrs. Columbus and Central Ohio Regional MLS
- $--4 bd3 ba1.9k sqft7464 Willow Leaf Dr, Canal Winchester, OH 43110AuctionAuction.com 2
- $500,0004 bd4 ba3k sqft205 Arlington Dr, Pickerington, OH 43147For SaleMLS ID #226006030, Shaunna Joy Boatman, Red 1 Realty. Columbus and Central Ohio Regional MLS
- $--4 bd2 ba2.1k sqft4718 Wyandotte Dr, Columbus, OH 43230AuctionServiceLink Auction
- $529,9904 bd3 ba2.2k sqft8239 Sycamore Hollow Dr, Canal Winchester, OH 43110New ConstructionFischer Homes
- $575,0004 bd3 ba2.6k sqft2674 Carmie Dr E, Blacklick, OH 43004For SaleMLS ID #226025441, Jeff Ramm, Coldwell Banker Realty. Columbus and Central Ohio Regional MLS
- $310,0003 bd2 ba1.6k sqft7949 Chapel Stone Rd, Blacklick, OH 43004For SaleMLS ID #226031906, Tara Oliveti Meyer, Coldwell Banker Realty. Columbus and Central Ohio Regional MLS
- $--5 bd3 ba2.6k sqft138 Beaman Gates Dr, Granville, OH 43023AuctionXome
- $549,9904 bd3 ba2.7k sqft8237 Sycamore Hollow Dr, Canal Winchester, OH 43110New ConstructionFischer Homes
- $514,9904 bd3 ba2.7k sqft366 Isaac Tharp St, Pataskala, OH 43062New ConstructionColumbus and Central Ohio Regional MLS
- $415,0004 bd3 ba2.1k sqft1366 Harold Stewart Pkwy, Pataskala, OH 43062For SaleMLS ID #226025168, R. Stratton Alt, Alt Company, Realtors. Columbus and Central Ohio Regional MLS
- from $521,9004 bd3 ba3k sqftFarm Plan, Forest Ridge, Pataskala, OH 43062New ConstructionM/I Homes
- $595,1305 bd3 ba3k sqft542 Creekside Loop S, Pataskala, OH 43062New ConstructionColumbus and Central Ohio Regional MLS
- $529,9904 bd3 ba2.2k sqft8239 Sycamore Hollow Dr, Pickerington, OH 43147New ConstructionColumbus and Central Ohio Regional MLS
- $435,0004 bd3 ba3.1k sqft117 Faulkner Dr, Lithopolis, OH 43136For SaleMLS ID #226028809, Nia Harrington, Coldwell Banker Realty. Columbus and Central Ohio Regional MLS
