Welcome to a rare opportunity in a gated quarry lake community, offering a one-of-a-kind lifestyle just minutes from the Ohio River corridor. Residents enjoy access to a private quarry lake for swimming, fishing, and small boating, surrounded by dramatic rock walls and beautifully maintained grounds.
This 3 bed, 3 full bath story-and-a-half patio home combines upscale finishes with a thoughtfully designed layout.
The main level features an expansive open-concept design with rich hardwood flooring, detailed trim work, and abundant natural light. The kitchen is beautifully appointed with custom cabinetry, granite countertops, and quality finishes, flowing seamlessly into the main living area—ideal for both everyday living and entertaining. The primary suite is located on the main level, offering a private retreat with a spa-like bath, soaking tub, tiled walk-in shower, and walk-in closet. A second bedroom, full bath, and dedicated laundry complete the main floor.
Upstairs, you’ll find the third bedroom and bathroom along with a separate, custom-built office/library space, highlighted by extensive built-ins and a coffered ceiling—perfect for a work-from-home setup, study, or additional living area. A separate conditioned workout room is accessed through the garage
Outdoor is equally impressive with a covered and screened-in porch, private patio featuring a built-in outdoor kitchen, and beautifully landscaped surroundings set against the striking quarry backdrop.
Sold for $699,000
$699,000
8040 Lakeside Quarry Drive, Jeffersonville, IN 47130
3beds
3,522sqft
Single Family Residence
Built in 2017
9,104 Square Feet Lot
$701,400 Zestimate®
$198/sqft
$2,966 Estimated rent
Home value
$701,400
$400,000 - $1.23M
$2,966/mo
Zestimate® history
Owner options
List your home for rent
$2,966/mo
Rent Zestimate®
Find your next renter with Zillow Rental Manager. Plus, with online applications, you can quickly screen prospective tenants – for free.
$2,966/mo
Rent Zestimate®
Refinance and save
$7,941/mo
Est. payment
Refinancing to a lower rate could help reduce your monthly payments and save thousands over the life of the loan.
$7,941/mo
Est. payment
Explore your selling options
Work with a Zillow partner agent
Leverage their expertise and Zillow's premium Showcase listings to get your home seen by more buyers.
Get startedList with your own agent
Get your home in front of millions of buyers by listing it on Zillow.
Learn how to do itSell it yourself
Take full control of how buyers see your home on Zillow by listing For Sale by Owner (FSBO).
List your homeWhat's special
Beautifully maintained groundsQuality finishesSpa-like bathDetailed trim workCovered and screened-in porchExpansive open-concept designStriking quarry backdrop
Zillow last checked:
Listing updated:
Listed by:
Matt Lincoln,
Schuler Bauer Real Estate Services ERA Powered (N,
Barbara Popp,
Schuler Bauer Real Estate Services ERA Powered (N
Bought with:
Drake Delap, RB24000349
Coldwell Banker McMahan
Lisa Lander-Delap, RB14022142
Coldwell Banker McMahan
Source: SIRA,MLS#: 202607544 Originating MLS: Southern Indiana REALTORS Association
Originating MLS: Southern Indiana REALTORS AssociationFacts & features
Interior
Bedrooms & bathrooms
- Bedrooms: 3
- Bathrooms: 3
- Full bathrooms: 3
Primary bedroom
- Description: Flooring: Wood
- Level: First
- Dimensions: 15 x 18
Bedroom
- Description: Flooring: Wood
- Level: First
- Dimensions: 16 x 14
Bedroom
- Description: walk-in closet,Flooring: Carpet
- Level: Second
- Dimensions: 19 x 10
Dining room
- Description: Flooring: Wood
- Level: First
- Dimensions: 13 x 16
Dining room
- Description: Flooring: Wood
- Level: First
- Dimensions: 15 x 13
Other
- Description: Flooring: Tile
- Level: First
Other
- Description: Flooring: Vinyl
- Level: First
Other
- Description: Flooring: Tile
- Level: Second
Kitchen
- Description: Flooring: Wood
- Level: First
- Dimensions: 15 x 13
Living room
- Description: Flooring: Wood
- Level: First
- Dimensions: 25 x 18
Office
- Description: Flooring: Carpet
- Level: Second
- Dimensions: 14 x 21
Other
- Description: laundry
- Level: First
- Dimensions: 11 x 11
Other
- Description: Used as workout room, conditioned above garage,Flooring: Carpet
- Level: Second
Heating
- Forced Air
Cooling
- Central Air
Appliances
- Included: Dryer, Dishwasher, Disposal, Microwave, Oven, Range, Refrigerator, Washer, Gas Grill Connection
- Laundry: Main Level, Laundry Room
Features
- Bookcases, Ceiling Fan(s), Separate/Formal Dining Room, Eat-in Kitchen, Kitchen Island, Bath in Primary Bedroom, Main Level Primary, Mud Room, Open Floorplan, Split Bedrooms, Separate Shower, Utility Room, Vaulted Ceiling(s), Walk-In Closet(s)
- Windows: Thermal Windows
- Has basement: No
- Number of fireplaces: 1
- Fireplace features: Gas
Interior area
- Total structure area: 3,522
- Total interior livable area: 3,522 sqft
- Finished area above ground: 3,522
- Finished area below ground: 0
Property
Parking
- Total spaces: 2
- Parking features: Attached, Garage, Garage Door Opener
- Attached garage spaces: 2
- Details: Off Street
Features
- Levels: One and One Half
- Stories: 1.5
- Patio & porch: Covered, Patio, Porch, Screened
- Exterior features: Enclosed Porch, Sprinkler/Irrigation, Landscaping, Porch, Patio
- Pool features: Association, Community
- Has view: Yes
- View description: Park/Greenbelt
Lot
- Size: 9,104 Square Feet
- Features: Adjacent To Open Space
Details
- Parcel number: 41000270510
- Zoning: Residential
- Zoning description: Residential
Construction
Type & style
- Home type: SingleFamily
- Architectural style: One and One Half Story
- Property subtype: Single Family Residence
Materials
- Frame, Stone
- Foundation: Poured
- Roof: Shingle
Condition
- New construction: No
- Year built: 2017
Utilities & green energy
- Sewer: Public Sewer
- Water: Connected, Public
Community & HOA
Community
- Features: Clubhouse, Gated, Lake, Pool, Tennis Court(s)
- Security: Security Gate, Gated Community
- Subdivision: Quarry Bluff
HOA
- Has HOA: Yes
- Amenities included: Clubhouse, Gated, Pool, Tennis Court(s), Water
- HOA fee: $3,650 annually
Location
- Region: Jeffersonville
Financial & listing details
- Price per square foot: $198/sqft
- Tax assessed value: $761,700
- Annual tax amount: $5,399
- Date on market: 4/17/2026
- Cumulative days on market: 21 days
- Listing terms: Cash,Conventional,VA Loan
Price history
| Date | Event | Price |
|---|---|---|
| 5/8/2026 | Sold | $699,000$198/sqft |
Source:  SIRA #202607544 Report a problem SIRA #202607544 Report a problem | ||
| 4/17/2026 | Listed for sale | $699,000+72.7%$198/sqft |
Source: SIRA #202607544 Report a problem | ||
| 3/27/2017 | Sold | $404,797$115/sqft |
Source: Public Record Report a problem | ||
Public tax history
| Year | Property taxes | Tax assessment |
|---|---|---|
| 2025 | $5,807 +12.6% | $761,700 +21.2% |
| 2024 | $5,155 +31.8% | $628,700 +6.4% |
| 2023 | $3,911 +1.1% | $590,800 +39.6% |
| 2022 | $3,869 -6.3% | $423,200 +2% |
| 2021 | $4,130 +10.1% | $415,100 -0.8% |
| 2020 | $3,751 -7.9% | $418,500 +1.6% |
| 2019 | $4,074 | $412,000 +1.1% |
| 2018 | -- | $407,400 |
Find assessor info on the county website
Neighborhood: 47130
Nearby homes
- $754,9003 bd3 ba3.4k sqft8039 Lakeside Quarry Dr, Jeffersonville, IN 47130Off Market
- $695,0004 bd3 ba3.2k sqft8038 Lakeside Quarry Dr, Jeffersonville, IN 47130Sold
- $748,9000.35 Acres8006 Lakeside Quarry Dr, Jeffersonville, IN 47130Off Market
- $540,0004 bd4 ba3.1k sqft2025 Villa View Ct, Jeffersonville, IN 47130Sold
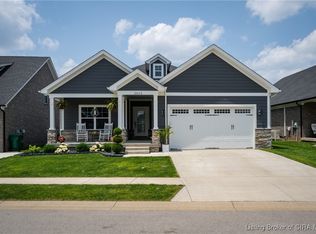
- $456,3004 bd3 ba1.8k sqft2027 Villa View Ct, Jeffersonville, IN 47130Off Market
- $586,2003 bd3 ba2.5k sqft8026 Lakeside Quarry Dr, Jeffersonville, IN 47130Off Market
- $624,2003 bd3 ba3.3k sqft8037 Lakeside Quarry Dr, Jeffersonville, IN 47130Off Market
- $475,6004 bd3 ba1.7k sqft2029 Villa View Ct, Jeffersonville, IN 47130Off Market
Nearby schools
GreatSchools rating
- 7/10Utica Elementary SchoolGrades: PK-5Distance: 2 mi
- 6/10Parkview Middle SchoolGrades: 6-8Distance: 6 mi
- 4/10Jeffersonville High SchoolGrades: 9-12Distance: 4.2 mi


Get pre-qualified for a loan
At Zillow Home Loans, we can pre-qualify you in as little as 5 minutes with no impact to your credit score.An equal housing lender. NMLS #10287.
Sell for more on Zillow
Get a Zillow Showcase℠ listing at no additional cost and you could sell for .
$701,400
2% more
+$14,028
With Zillow Showcase(estimated)
$715,428
- Indiana
- Clark County
- Jeffersonville
- 47130
- 8040 Lakeside Quarry Drive
Nearby cities
Nearby neighborhoods
Nearby zip codes
Other Jeffersonville Topics
