Skip main navigation
Sold for $360,000
  • $360,000

    8040 Mountain View Dr APT D, Pleasanton, CA 94588

    1beds
    790sqft
    Residential, Condominium
    Built in 1991
    -- sqft lot
    $360,100 Zestimate®
    $456/sqft
    $2,593 Estimated rent

    Home value

    $360,100

    $328,000 - $396,000

    $2,593/mo

    Zestimate® history
    Loading
    Loading...

    Owner options

    List your home for rent

    $2,593/mo

    Rent Zestimate®

    Find your next renter with Zillow Rental Manager. Plus, with online applications, you can quickly screen prospective tenants – for free.

    Learn more

    $2,593/mo

    Rent Zestimate®

    Refinance and save

    $3,270/mo

    Est. payment

    Refinancing to a lower rate could help reduce your monthly payments and save thousands over the life of the loan.

    See today's rates

    $3,270/mo

    Est. payment

    Explore your selling options

    Work with a Zillow partner agent

    Leverage their expertise and Zillow's premium Showcase listings to get your home seen by more buyers.

    Get started

    List with your own agent

    Get your home in front of millions of buyers by listing it on Zillow.

    Learn how to do it

    Sell it yourself

    Take full control of how buyers see your home on Zillow by listing For Sale by Owner (FSBO).

    List your home

    What's special

    Freshly painted interiorUpdated thermostatHanging chandelierUpdated faucet and hardwareWhite quartz countertopsExtensively updated bathroomStainless steel appliances
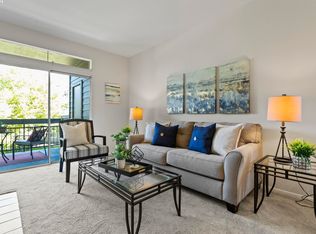
    Enjoy peaceful mountain and greenbelt views with no rear neighbors from this beautifully updated 1-bedroom, 1-bath condo in Pleasanton’s desirable Canyon Meadows community. Located on the second level and offering approximately 790 sq. ft., this move-in-ready home combines an impressive list of improvements with a tranquil setting. The freshly painted interior features LVP flooring throughout the bedroom, closet, living and dining areas, hallway and kitchen. The updated kitchen showcases white quartz countertops, a stylish backsplash, stainless steel appliances, updated faucet and hardware, under-cabinet lighting and a double stainless steel sink. A hanging chandelier complements the adjacent dining nook. The extensively updated bathroom features modern marble-design shower tile, updated floor tile, bathtub, glass sliding shower door, water-saving toilet, new shower head and grab bars, updated lighting, mirror, exhaust fan and hardware. Additional improvements include newer heating and air conditioning, an updated thermostat, Ring video doorbell/security system, updated electrical outlets and interior door hardware. The laundry room features an LG WashTower stackable washer and dryer with full-size tubs. The private 1 car garage includes a newer overhead door opener motor, updated rollers and exterior touch-key opener. Canyon Meadows residents enjoy an impressive array of amenities including two swimming pools with hot tubs, clubhouse, gym, tennis court, basketball court and volleyball court. Conveniently located near charming Downtown Pleasanton with its restaurants, shops and entertainment, as well as BART, major commuter routes, parks and other local amenities. Beautifully updated, ideally located and enhanced by a peaceful setting with no rear neighbors and scenic greenbelt and mountain views—this is Pleasanton living at its best!

    Zillow last checked:

    Listing updated:

    Listed by:

    Romar De Claro DRE #01341138 925-784-3068,

    Coldwell Banker Realty

    Bought with:

    Imran (Ron) Nasir, DRE #01426745

    Kw Advisors

    Source: Bay East AOR,MLS#: 41147574MLS Logo

    Facts & features

    Interior

    Bedrooms & bathrooms
    • Bedrooms: 1
    • Bathrooms: 1
    • Full bathrooms: 1
    Rooms
    • Room types: 1 Bedroom, 1 Bath, Main Entry
    Bathroom
    • Features: Shower Over Tub
    Kitchen
    • Features: Stone Counters, Disposal, Ice Maker Hookup, Microwave, Range/Oven Free Standing, Updated Kitchen
    Heating
    • Forced Air
    Cooling
    • Central Air
    Appliances
    • Included: Plumbed For Ice Maker, Microwave, Free-Standing Range, Gas Water Heater, Dryer, Washer, Washer/Dryer Stacked
    • Laundry: Laundry Closet, Common Area
    Features
    • Updated Kitchen
    • Flooring: Hardwood
    • Number of fireplaces: 1
    • Fireplace features: Living Room, Wood Burning
    Interior area
    • Total structure area: 790
    • Total interior livable area: 790 sqft

    Property

    Parking
    • Total spaces: 1
    • Parking features: Detached, Garage Door Opener
    • Garage spaces: 1
    Accessibility
    • Accessibility features: None
    Features
    • Levels: One
    • Stories: 1
    • Patio & porch: Covered
    • Exterior features: Unit Faces Common Area
    • Pool features: In Ground, Community
    • Has spa: Yes
    • Spa features: Heated
    • Has view: Yes
    • View description: Hills, Mountain(s), Trees/Woods
    Lot
    • Features: Sloped Down, Premium Lot
    Details
    • Parcel number: 9411601140
    • Special conditions: Standard

    Construction

    Type & style
    • Home type: Condo
    • Architectural style: Contemporary
    • Property subtype: Residential, Condominium
    Materials
    • Wood Siding
    • Foundation: Slab
    • Roof: Composition
    Condition
    • Existing
    • New construction: No
    • Year built: 1991

    Utilities & green energy

    • Electric: No Solar, 220 Volts in Laundry
    • Sewer: Public Sewer
    • Water: Public
    Green energy
    • Energy efficient items: None

    Community & HOA

    Community
    • Subdivision: Canyon Meadows
    HOA
    • Has HOA: Yes
    • Amenities included: Clubhouse, Greenbelt, Fitness Center, Pool, Spa/Hot Tub, Tennis Court(s), Car Wash Area
    • Services included: Common Area Maint, Common Hot Water, Maintenance Structure, Management Fee, Reserve Fund, Trash, Water/Sewer
    • HOA fee: $843 monthly
    • HOA name: CANYON MEADOWS
    • HOA phone: 925-417-7100
    Location
    • Region: Pleasanton

    Financial & listing details

    • Price per square foot: $456/sqft
    • Tax assessed value: $395,887
    • Price range: $360K - $360K
    • Date on market: 9/9/2026
    • Listing agreement: Excl Right
    • Listing terms: Cash
    • Electric utility on property: Yes

    Price history

    DateEventPrice
    9/25/2026Sold$360,000-7.7%$456/sqft
    Source: Bay East AOR #41147574 Report a problem
    9/19/2026Pending sale$389,888$494/sqft
    Source: Bay East AOR #41147574 Report a problem
    9/9/2026Listed for sale$389,888+42.8%$494/sqft
    Source: Bay East AOR #41147574 Report a problem
    10/21/2003Sold$273,000+148.2%$346/sqft
    Source: Bay East AOR #11206239 Report a problem
    3/20/1996Sold$110,000$139/sqft
    Source: Public Record Report a problem

    Public tax history

    YearProperty taxesTax assessment
    2026-- $395,887 +2%
    2025$2,577 +1%$388,126 +2%
    2024$2,551 -43.1%$380,517 +2%
    2023$4,483 +5.5%$373,057 +2%
    2022$4,248 +2.6%$365,743 +2%
    2021$4,140 +1.3%$358,574 +1%
    2020$4,087 -1.2%$354,900 +2%
    2019$4,136 +4.7%$347,940 +2%
    2018$3,951 $341,118 +2%
    2017$3,951 +8.4%$334,430 +2%
    2016$3,643 +4.9%$327,872 +4.1%
    2015$3,474 $315,000 +4.3%
    2014$3,474 $302,000 +48.8%
    2013-- $203,000 +15.3%
    2012-- $176,000 -16.2%
    2011-- $210,000 -7.5%
    2010-- $227,000
    Find assessor info on the county website

    Neighborhood: 94588

    Nearby schools

    GreatSchools rating
    Get a cash offer in 3 minutes
    Find out how much your home could sell for in as little as 3 minutes with a no-obligation cash offer.
    Estimated market value

    $360,100

    Get a cash offer in 3 minutes
    Find out how much your home could sell for in as little as 3 minutes with a no-obligation cash offer.
    Estimated market value

    $360,100