Skip main navigation
Sold for $712,000
  • $712,000

    8040 N Courthouse Rd, New Kent, VA 23124

    3beds
    2,339sqft
    Single Family Residence
    Built in 2014
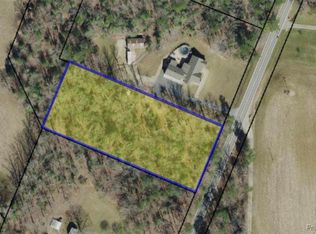
    2 Acres Lot
    $712,000 Zestimate®
    $304/sqft
    $2,886 Estimated rent

    Home value

    $712,000

    $676,000 - $748,000

    $2,886/mo

    Zestimate® history
    Loading
    Loading...

    Owner options

    List your home for rent

    $2,886/mo

    Rent Zestimate®

    Find your next renter with Zillow Rental Manager. Plus, with online applications, you can quickly screen prospective tenants – for free.

    Learn more

    $2,886/mo

    Rent Zestimate®

    Refinance and save

    $4,370/mo

    Est. payment

    Refinancing to a lower rate could help reduce your monthly payments and save thousands over the life of the loan.

    See today's rates

    $4,370/mo

    Est. payment

    Explore your selling options

    Work with a Zillow partner agent

    Leverage their expertise and Zillow's premium Showcase listings to get your home seen by more buyers.

    Get started

    List with your own agent

    Get your home in front of millions of buyers by listing it on Zillow.

    Learn how to do it

    Sell it yourself

    Take full control of how buyers see your home on Zillow by listing For Sale by Owner (FSBO).

    List your home

    What's special

    Welcome to your own private retreat in New Kent County! Situated on 2 acres, this exceptional custom home exceeds expectations with quality craftsmanship, incredible garage space, & a backyard built for entertaining. Hardwood floors flow throughout, complemented by Anderson windows, tall baseboards, rounded wall corners, crown molding, & recessed lighting. The foyer opens to a spacious family room with gas fireplace & ceiling fan. The gourmet kitchen features granite countertops, a large island with cabinetry on both sides, custom soft-close cabinetry, gas cooking, stainless steel appliances, wine/coffee bar, & pantry with pull-out drawers. The open dining room showcases columns, tray ceiling, & crown molding. The first-floor primary suite offers two walk-in closets & a luxurious bath with heated tile floors, granite double vanity, oversized tiled shower, & linen storage. 2 additional bedrooms are served by a full hallway bathroom featuring tile floors, granite vanity, & tub/shower. A spacious laundry room offers storage, folding counter, utility sink, double closet, washer, & dryer. A convenient half bath & a 3-season room with Trex decking completes the home. Step outside to your private oasis! The fabulous patio & pool area is designed for entertaining with an outdoor kitchen featuring granite counters, sink, bar seating, ceiling fan, & recessed lighting. Enjoy the hybrid in-ground/above-ground pool surrounded by Trex decking, outdoor shower, & fenced backyard. The attached 3.5-car garage features epoxy floors, drains, mini-split, walk-up attic storage, & 50-amp RV service. A detached insulated 4-car metal garage & separate RV storage port with 30-amp service provide even more flexibility. Additional features include a covered masonry front porch, covered side porch, whole-house water filtration, central vac, Generac generator, tankless gas water heater, encapsulated crawl space, deep well, dimensional roof, gutter guards with French drains, vinyl siding, paved parking, sidewalk, & lamppost. A must see!

    Zillow last checked:

    Listing updated:

    Listed by:

    Beth Baldwin 804-337-6728,

    Virginia Capital Realty

    Bought with:

    Theresa Wackowski, 0225103539

    RE/MAX Capital

    Source: CVRMLS,MLS#: 2616988MLS LogoOriginating MLS: Central Virginia Regional MLS

    Facts & features

    Interior

    Bedrooms & bathrooms
    • Bedrooms: 3
    • Bathrooms: 3
    • Full bathrooms: 2
    • 1/2 bathrooms: 1
    Primary bedroom
    • Description: 2 walk-in closets, priv bath w dbl vanity
    • Level: First
    • Dimensions: 25.5 x 17.1
    Bedroom 2
    • Description: Ceiling fan, recessed lights
    • Level: First
    • Dimensions: 15.3 x 14.6
    Bedroom 3
    • Description: Ceiling fan, recessed lights, double carpet
    • Level: First
    • Dimensions: 13.11 x 13.6
    Additional room
    • Description: 3 season room with fan, trex deck, roll down blind
    • Level: First
    • Dimensions: 17.10 x 10.7
    Dining room
    • Description: Open with columns, tray ceiling, crown molding
    • Level: First
    • Dimensions: 17.1 x 11.6
    Family room
    • Description: Open with fan, gas FP with mantle, recessed lights
    • Level: First
    • Dimensions: 28.3 x 17.8
    Foyer
    • Description: Coat closet
    • Level: First
    • Dimensions: 0 x 0
    Other
    • Description: Tub & Shower
    • Level: First
    Half bath
    • Level: First
    Kitchen
    • Description: Granite eat-up peninsula, custom cabinets, pantry
    • Level: First
    • Dimensions: 20.2 x 11.6
    Laundry
    • Description: Large with storage, folding counter, utility sink
    • Level: First
    • Dimensions: 13.1 x 6.9
    Heating
    • Electric, Heat Pump, Propane
    Cooling
    • Heat Pump
    Appliances
    • Included: Dryer, Dishwasher, Gas Cooking, Microwave, Propane Water Heater, Refrigerator, Tankless Water Heater, Washer
    • Laundry: Washer Hookup, Dryer Hookup
    Features
    • Tray Ceiling(s), Ceiling Fan(s), Separate/Formal Dining Room, Double Vanity, Eat-in Kitchen, Fireplace, Granite Counters, High Speed Internet, Bath in Primary Bedroom, Main Level Primary, Pantry, Recessed Lighting, Wired for Data, Walk-In Closet(s), Window Treatments, Central Vacuum
    • Flooring: Tile, Wood
    • Windows: Thermal Windows, Window Treatments
    • Basement: Crawl Space
    • Attic: Pull Down Stairs,Walk-up
    • Number of fireplaces: 1
    • Fireplace features: Gas
    Interior area
    • Total interior livable area: 2,339 sqft
    • Finished area above ground: 2,339
    • Finished area below ground: 0

    Property

    Parking
    • Total spaces: 4
    • Parking features: Attached, Driveway, Detached, Finished Garage, Garage, Off Street, Oversized, Paved, RV Garage, Two Spaces
    • Attached garage spaces: 4
    • Has uncovered spaces: Yes
    Features
    • Levels: One
    • Stories: 1
    • Patio & porch: Rear Porch, Front Porch, Patio, Deck, Porch
    • Exterior features: Deck, Hot Tub/Spa, Out Building(s), Porch, Storage, Paved Driveway
    • Pool features: Above Ground, Fenced, In Ground, Outdoor Pool, Pool
    • Has spa: Yes
    • Fencing: Back Yard,Fenced
    Lot
    • Size: 2 Acres
    Details
    • Additional structures: Garage(s), Storage, Outbuilding
    • Parcel number: 23 40
    • Zoning description: A1
    • Special conditions: Other
    • Other equipment: Generator

    Construction

    Type & style
    • Home type: SingleFamily
    • Architectural style: Ranch
    • Property subtype: Single Family Residence
    Materials
    • Drywall, Frame, Vinyl Siding
    Condition
    • Resale
    • New construction: No
    • Year built: 2014

    Utilities & green energy

    • Electric: Generator Hookup
    • Sewer: Septic Tank
    • Water: Well

    Community & HOA

    Community
    • Subdivision: None
    Location
    • Region: New Kent

    Financial & listing details

    • Price per square foot: $304/sqft
    • Tax assessed value: $625,600
    • Annual tax amount: $3,378
    • Date on market: 8/18/2026
    • Ownership: Other

    Price history

    DateEventPrice
    8/19/2026Sold$712,000+2.5%$304/sqft
    Source: CVRMLS #2616988 Report a problem
    6/27/2026Pending sale$694,900$297/sqft
    Source: CVRMLS #2616988 Report a problem
    6/26/2026Listed for sale$694,900+65.5%$297/sqft
    Source: WMLS #2602174 Report a problem
    5/5/2017Sold$420,000-8.5%$180/sqft
    Source: CVRMLS #1703896 Report a problem
    3/23/2017Pending sale$459,000$196/sqft
    Source: ERA Woody Hogg & Assoc. #1703896 Report a problem
    2/7/2017Listed for sale$459,000+555.7%$196/sqft
    Source: ERA Woody Hogg & Assoc. #1703896 Report a problem
    11/20/2007Sold$70,000+40.3%$30/sqft
    Source: Public Record Report a problem
    5/13/2005Sold$49,900$21/sqft
    Source: Public Record Report a problem

    Public tax history

    YearProperty taxesTax assessment
    2025$3,519 +1.7%$586,500
    2024$3,460 -7.6%$586,500 +5%
    2023$3,744 $558,800
    2022$3,744 +7.5%$558,800 +26.7%
    2021$3,483 $440,900
    2020$3,483 -2.7%$440,900 +1%
    2019$3,578 +4.6%$436,400 +4.6%
    2018$3,421 +47.4%$417,200 +49.2%
    2017$2,322 $279,700
    2016$2,322 +3.7%$279,700 +5%
    2015$2,238 $266,400 +463.2%
    2014-- $47,300
    2013-- $47,300
    2012-- $47,300 +91.5%
    2004-- $24,700
    2003-- --
    2002-- --
    2001-- --
    2000-- --
    Find assessor info on the county website

    Neighborhood: 23124

    Nearby schools

    GreatSchools rating
    Schools provided by the listing agent
    • Elementary: New Kent
    • Middle: New Kent
    • High: New Kent

    Source: CVRMLS. This data may not be complete. We recommend contacting the local school district to confirm school assignments for this home.

    Get a cash offer in 3 minutes
    Find out how much your home could sell for in as little as 3 minutes with a no-obligation cash offer.
    Estimated market value
    $712,000
    Get a cash offer in 3 minutes
    Find out how much your home could sell for in as little as 3 minutes with a no-obligation cash offer.
    Estimated market value
    $712,000