Beautiful end-unit condominium with only one neighboring unit, offering added privacy and natural light. This well-maintained home features an updated interior, including a renovated half bathroom. and flooring Located in a beautifully maintained golf community with no mandatory membership required, residents enjoy exceptional amenities, including multiple swimming pools and tennis courts. The association fee includes exterior maintenance and roof maintenance, providing added convenience and peace of mind. Ideally situated within walking distance of Whole Foods, Publix, , this desirable corner unit also offers easy access to major highways, making commuting and everyday errands effortless. A fantastic opportunity to own a move-in-ready home in a prime location VA APPROVED. NICE CORNER UNIT IN GREAT LOCATION CLOSE TO ALL HIGHWAYS AND PUBLIC TRANSPORTATIONS
For sale
$345,000
8040 SW 17TH Place #1-6, Davie, FL 33324
3beds
1,630sqft
Townhouse, Condominium
Built in 1974
-- sqft lot
$336,200 Zestimate®
$212/sqft
$540/mo HOA
What's special
Multiple swimming poolsTennis courtsRenovated half bathroomUpdated interiorDesirable corner unit
- 79 days
- 273
- 14
Zillow last checked:
Listing updated:
Listed by:
Mervat Abdelnour 954-608-7026,
RE/MAX Direct
Source: BeachesMLS,MLS#: B26059105 Originating MLS: BeachesMLS
Originating MLS: BeachesMLSFacts & features
Interior
Bedrooms & bathrooms
- Bedrooms: 3
- Bathrooms: 3
- Full bathrooms: 2
- 1/2 bathrooms: 1
- Main level bathrooms: 2
- Main level bedrooms: 2
Rooms
- Room types: Dining Room, Florida Room
Primary bedroom
- Level: Second
- Area: 175.5
- Dimensions: 13.5 X 13
Bedroom 2
- Level: Second
- Area: 138
- Dimensions: 11.5 X 12
Bedroom 3
- Level: Second
- Area: 120
- Dimensions: 10 X 12
Dining room
- Level: First
- Area: 149.5
- Dimensions: 13 X 11.5
Family room
- Level: First
Kitchen
- Level: First
- Area: 130
- Dimensions: 13 X 10
Living room
- Level: First
- Area: 258.75
- Dimensions: 22.5 X 11.5
Heating
- Central, Electric
Cooling
- Central Air, Ceiling Fan(s)
Appliances
- Included: Dryer, Dishwasher, Electric Range, Electric Water Heater, Disposal, Microwave, Refrigerator, Water Heater, Washer
- Laundry: Inside
Features
- Breakfast Area, Eat-in Kitchen, None, Tub Shower, Upper Level Primary
- Flooring: Laminate
- Windows: Blinds
- Has fireplace: No
Interior area
- Total structure area: 1,630
- Total interior livable area: 1,630 sqft
Video & virtual tour
Property
Parking
- Total spaces: 2
- Parking features: Assigned, Guest
- Uncovered spaces: 2
Accessibility
- Accessibility features: None
Features
- Levels: Multi/Split,Two
- Stories: 2
- Entry location: 1
- Patio & porch: Porch
- Exterior features: Outdoor Living Area, Tennis Court(s)
- Pool features: Association
- Fencing: Back Yard,Fenced
- Has view: Yes
- View description: Garden, Other
- Waterfront features: None
Lot
- Features: Corner Lot, None
Details
- Parcel number: 504116aa0290
- Zoning: R-4A (Old Code)
- Special conditions: Standard,Listed As-Is
Construction
Type & style
- Home type: Townhouse
- Property subtype: Townhouse, Condominium
Materials
- CBSConcreteBlockStructure, Block, Frame
- Foundation: Slab
- Roof: Shingle
Condition
- Resale
- New construction: No
- Year built: 1974
Utilities & green energy
- Electric: 3 Phase
- Sewer: Public Sewer
- Water: Public
- Utilities for property: Electricity Available, Sewer Available, Water Available
Community & HOA
Community
- Features: Property Manager On-Site
- Security: Other, Smoke Detector(s)
- Subdivision: ARROWHEAD GOLF & TENNIS CLUB
HOA
- Has HOA: Yes
- Amenities included: Management, Pool, Parking, Security, Tennis Court(s)
- Services included: Common Areas, Insurance, Legal/Accounting, Maintenance Grounds, Pool(s), Roof
- HOA fee: $1,620 quarterly
- HOA name: CHOICEP ROPERTY MANAGEMENT
- HOA phone: 305-362-9827
Location
- Region: Davie
Financial & listing details
- Price per square foot: $212/sqft
- Tax assessed value: $227,180
- Annual tax amount: $4,227
- Date on market: 8/1/2026
- Cumulative days on market: 80 days
- Listing terms: Cash,Conventional,VA Loan
- Electric utility on property: Yes
- Road surface type: Asphalt
Estimated market value
$336,200
$319,000 - $353,000
$2,789/mo
Price history
| Date | Event | Price |
|---|---|---|
| 8/1/2026 | Listed for sale | $345,000+86.5%$212/sqft |
Source:  BeachesMLS #B26059105 Report a problem BeachesMLS #B26059105 Report a problem | ||
| 5/12/2017 | Sold | $185,000-2.6%$113/sqft |
Source: BeachesMLS #R10315297 Report a problem | ||
| 4/14/2017 | Price change | $189,900-5%$117/sqft |
Source: Signature International RE,LLC #RX-10315297 Report a problem | ||
| 3/10/2017 | Listed for sale | $199,900+166.5%$123/sqft |
Source: Signature International RE,LLC #RX-10315297 Report a problem | ||
| 10/19/2009 | Sold | $75,000-57.1%$46/sqft |
Source: Public Record Report a problem | ||
| 11/15/2004 | Sold | $175,000$107/sqft |
Source: Public Record Report a problem | ||
Public tax history
| Year | Property taxes | Tax assessment |
|---|---|---|
| 2025 | $4,228 +2.7% | $221,210 +2.9% |
| 2024 | $4,118 +1.7% | $214,980 +3% |
| 2023 | $4,048 +8.5% | $208,720 +3% |
| 2022 | $3,732 +3.7% | $202,650 +3% |
| 2021 | $3,599 +0.2% | $196,750 +1.4% |
| 2020 | $3,590 +4.6% | $194,040 +2.3% |
| 2019 | $3,431 | $189,680 +1.5% |
| 2018 | $3,431 -17.7% | $186,920 +128.3% |
| 2017 | $4,171 +244.6% | $81,860 +2.1% |
| 2016 | $1,210 +2.2% | $80,180 +0.7% |
| 2015 | $1,184 -1.4% | $79,630 +0.8% |
| 2014 | $1,201 | $79,000 -18.3% |
| 2013 | $1,201 +35.3% | $96,700 +17.3% |
| 2012 | $888 +4.8% | $82,440 +10.9% |
| 2011 | $847 -2.5% | $74,320 -0.9% |
| 2010 | $869 -63.6% | $75,000 -49% |
| 2009 | $2,385 +4.6% | $147,140 +0.1% |
| 2008 | $2,279 -9.3% | $147,000 +3% |
| 2007 | $2,514 -6.9% | $142,720 +2.5% |
| 2006 | $2,702 | $139,240 +3% |
| 2005 | -- | $135,190 |
Find assessor info on the county website
Monthly payment
Est. payment
Payment breakdown
Explore the cost of this home by adjusting the details. Changes won't be saved.Climate risks
Neighborhood: 33324
Nearby schools
Schools provided by the listing agent
- Elementary: Tropical (Broward)
- Middle: Seminole
- High: South Plantation
Source: BeachesMLS. This data may not be complete. We recommend contacting the local school district to confirm school assignments for this home.
- $327,1003 bd3 ba1.6k sqft8089 SW 17th Pl #24, Davie, FL 33324Off Market

- $339,8003 bd3 ba-- sqft8059 SW 18th Ct #5-7, Fort Lauderdale, FL 33324Off Market
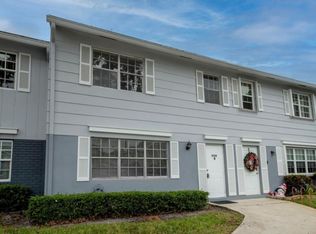
- $352,7003 bd2 ba1.6k sqft8018 SW 18th Ct #2-8, Fort Lauderdale, FL 33324Off Market

- $373,4004 bd2 ba1.9k sqft8059 SW 18th Pl #310, Davie, FL 33324Off Market
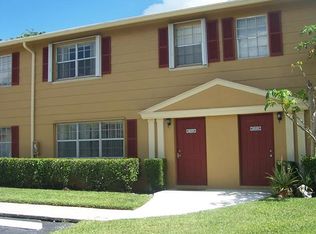
Similar homes
- $279,0002 bd2 ba1.3k sqft1711, Davie, FL 33324For Sale
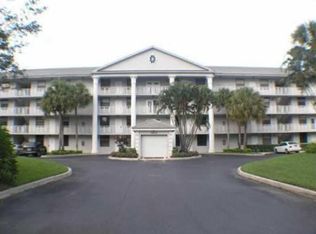
 MLS ID #B26050749, Dorin Frai, American Destiny Realty of S.F. BeachesMLS
 - $325,0003 bd3 ba1.4k sqft9210 NW 14TH Street #273, Pembroke Pines, FL 33024Auction
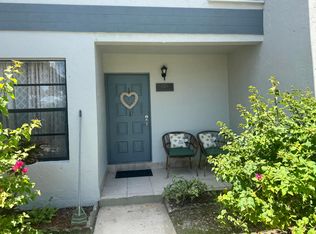 MLS ID #B26055970, Alexa Messana, Jason Mitchell Real Estate Flo. BeachesMLS
 - $349,0003 bd3 ba1.4k sqft7424 NW 75th Street, Tamarac, FL 33321For Sale
 MLS ID #B26028729, Phyllis Singletary Buck, EXP Realty LLC. BeachesMLS
 - $300,0002 bd2 ba1.2k sqft80, Davie, FL 33314For Sale
 MLS ID #B26046677, Robert Brunson, LoKation. BeachesMLS
 - $325,0002 bd2 ba1.6k sqftTownhouses Of Emerald Hil, Hollywood, FL 33021For Sale
 MLS ID #A12103386, Nina Spinner-Sands, The Keyes Company. MIAMI
 - $329,9002 bd3 ba1.4k sqft7357 NW 34th Street #7357, Lauderhill, FL 33319For SaleMLS ID #B26051905, Reyna Real, Nuconcept Realty of N Dade Inc. BeachesMLS
- $375,0002 bd2 ba1.4k sqft6703 NW 73rd Street, Tamarac, FL 33321For SaleMLS ID #B26020890, Gregory M Sullivan, ByOwner.Com. BeachesMLS
- $339,9903 bd2 ba930 sqft2501 SW 3RD Street, Fort Lauderdale, FL 33312For SaleMLS ID #B26072318, Thomas Kolar, Homeinc Realty LLC. BeachesMLS
- $319,9003 bd3 ba1.3k sqft3321 Farragut Street #7F, Hollywood, FL 33021For SaleMLS ID #B26084395, Walter B Schneider, Schneider Realty LLC. BeachesMLS
- $349,9002 bd3 ba1.1k sqft7844 Dixie Beach Circle, Tamarac, FL 33321For SaleMLS ID #B26070512, Ray Reid, WALL STREET REALTY INC. BeachesMLS
- $268,5003 bd3 ba1.5k sqftLittle River Blvd, Lauderhill, FL 33319For SaleMLS ID #B26062770, Michael L Marks, Keller Williams Eagle Realty. BeachesMLS
- $365,5003 bd3 ba1.5k sqft203 S Santa Catalina Circle #203, North Lauderdale, FL 33068For SaleMLS ID #B26032992, Marcia Del Rocio Rodriguez Villacres, Partnership Realty Inc.. BeachesMLS
- $394,9003 bd3 ba1.4k sqft7081 Woodmont Way, Tamarac, FL 33321For SaleMLS ID #F10511909, Yusmila Kessel, LoKation. BeachesMLS
- $340,0002 bd2 ba1k sqft6304 Wedgewood Terrace #B8, Tamarac, FL 33321For SaleMLS ID #B26050622, Tamara Nicole Mason, Nizz Realty Inc. BeachesMLS
- $364,9003 bd3 ba1.1k sqftHighland Park Village, Hallandale Beach, FL 33009For SaleMLS ID #A12066111, Rolando Quintero, Miami New Realty. MIAMI
- $418,0003 bd2 ba1.2k sqft240 NW 38th Avenue, Lauderhill, FL 33311For SaleMLS ID #B26042648, Hewart S Barnett, VantaSure Realty LLC. BeachesMLS
- $268,0003 bd2 ba1.2k sqft12028 ROYAL PALM Boulevard #3-F, Coral Springs, FL 33065For SaleMLS ID #B26089757, Ming Zhuang, Eastern Realty. BeachesMLS
- $352,0002 bd2 ba1k sqft751 Banks Road, Margate, FL 33063For SaleMLS ID #B26051407, KADDIJHA AUGUSTIN, Drouillard Realty Corp. BeachesMLS
- $399,0003 bd3 ba1.3k sqft1997 Discovery Circle #1997, Deerfield Beach, FL 33442For SaleMLS ID #F10550930, Sireney Forbicini, Golden Realty Best Investment. BeachesMLS
- $385,0002 bd2 ba1.2k sqft6421 NW 29th Street, Sunrise, FL 33313For SaleMLS ID #B26040904, Donato J Paolillo, Ace Realty & Investment. BeachesMLS
