Don't miss the opportunity to own the largest floor plan in this complex, located less than 1/2 a mile to the Smart Train and less than a mile to Oliver's Market. Boasting 3 bedrooms and 1.5 baths, this townhome caters perfectly to first-time buyers, investors, or anyone seeking space. Upon arrival, you'll be greeted by meticulous landscaping and an inviting front yard. Once inside, discover a versatile area ideal for home office or hobby space. The kitchen is outfitted with a brand new induction stove and microwave, alongside stainless steel refrigerator and dishwasher, complemented by custom tile work. Sunlight streams into the living room and dining area with a stone fireplace serving as a centerpiece. In addition, downstairs features a bedroom and half bath with washer and dryer hookups. Ascend the stairs to find 2 additional bedrooms, including a spacious primary bedroom adjacent to a fully updated bath with new tub, tile, and shower door. Outside, find a charming yard, leading to open space behind with walking paths, and even a playground. Residents also enjoy access to the swimming pool and ample shared parking in addition to their carport. With fresh flooring and new interior paint, this delightful townhome awaits new owners.
Closed
$553,000
8040 Sunflower Drive, Cotati, CA 94931
3beds
1,432sqft
Townhouse
Built in 1981
1,629 Square Feet Lot
$535,200 Zestimate®
$386/sqft
$3,216 Estimated rent
Home value
$535,200
$508,000 - $562,000
$3,216/mo
Zestimate® history
Owner options
List your home for rent
$3,216/mo
Rent Zestimate®
Find your next renter with Zillow Rental Manager. Plus, with online applications, you can quickly screen prospective tenants – for free.
$3,216/mo
Rent Zestimate®
Refinance and save
$3,978/mo
Est. payment
Refinancing to a lower rate could help reduce your monthly payments and save thousands over the life of the loan.
$3,978/mo
Est. payment
Explore your selling options
Work with a Zillow partner agent
Leverage their expertise and Zillow's premium Showcase listings to get your home seen by more buyers.
Get startedList with your own agent
Get your home in front of millions of buyers by listing it on Zillow.
Learn how to do itSell it yourself
Take full control of how buyers see your home on Zillow by listing For Sale by Owner (FSBO).
List your homeWhat's special
Stone fireplaceBrand new induction stoveHobby spaceOpen spaceNew interior paintCustom tile workFully updated bath
Zillow last checked:
Listing updated:
Listed by:
Nieves De Martini DRE #01459123 707-695-4078,
Livxplore Real Estate & Lifest 707-789-7470
Bought with:
David W Thomas, DRE #01290314
Century 21 Epic
Source: BAREIS,MLS#: 324034511 Originating MLS: Sonoma
Originating MLS: SonomaFacts & features
Interior
Bedrooms & bathrooms
- Bedrooms: 3
- Bathrooms: 2
- Full bathrooms: 1
- 1/2 bathrooms: 1
Rooms
- Room types: Baths Other, Bonus Room, Kitchen, Living Room, Master Bedroom, Office, Possible Guest
Bedroom
- Level: Main,Upper
Bathroom
- Features: Tile, Tub w/Shower Over
- Level: Main,Upper
Dining room
- Features: Dining/Living Combo, Formal Area
- Level: Main
Kitchen
- Features: Tile Counters
- Level: Main
Living room
- Features: Cathedral/Vaulted
- Level: Main
Heating
- Baseboard, Electric
Cooling
- None
Appliances
- Included: Dishwasher, Double Oven, Electric Cooktop, Free-Standing Refrigerator, Microwave
- Laundry: Hookups Only, Inside Area
Features
- Cathedral Ceiling(s)
- Flooring: Carpet, Simulated Wood, Vinyl
- Windows: Dual Pane Full
- Has basement: No
- Number of fireplaces: 1
- Fireplace features: Living Room, Stone
Interior area
- Total structure area: 1,432
- Total interior livable area: 1,432 sqft
Property
Parking
- Total spaces: 2
- Parking features: Covered, Open
- Carport spaces: 1
- Has uncovered spaces: Yes
Features
- Levels: Two
- Stories: 2
- Pool features: Community
Lot
- Size: 1,629 Square Feet
- Features: Low Maintenance
Details
- Parcel number: 144550040000
- Special conditions: Standard
Construction
Type & style
- Home type: Townhouse
- Property subtype: Townhouse
- Attached to another structure: Yes
Materials
- Shingle Siding
- Foundation: Slab
- Roof: Composition,Shingle
Condition
- Year built: 1981
Utilities & green energy
- Sewer: Public Sewer
- Water: Public
- Utilities for property: Electricity Connected, Public
Community & HOA
Community
- Security: Carbon Monoxide Detector(s), Smoke Detector(s)
- Subdivision: Sunflower Park Estates
HOA
- Has HOA: Yes
- Amenities included: Clubhouse, Greenbelt, Park, Playground, Pool
- Services included: Common Areas, Insurance, Maintenance Structure, Maintenance Grounds, Management, Pool, Roof, Trash
- HOA fee: $489 monthly
- HOA name: Sunflower Park Estates HOA
- HOA phone: 707-285-0612
Location
- Region: Cotati
Financial & listing details
- Price per square foot: $386/sqft
- Tax assessed value: $564,060
- Annual tax amount: $6,817
- Date on market: 5/9/2024
- Electric utility on property: Yes
Price history
| Date | Event | Price |
|---|---|---|
| 6/12/2024 | Sold | $553,000+2.4%$386/sqft |
Source:  BAREIS #324034511 Report a problem BAREIS #324034511 Report a problem | ||
| 6/4/2024 | Pending sale | $540,000$377/sqft |
Source: BAREIS #324034511 Report a problem | ||
| 5/16/2024 | Contingent | $540,000$377/sqft |
Source: BAREIS #324034511 Report a problem | ||
| 5/9/2024 | Listed for sale | $540,000+146%$377/sqft |
Source: BAREIS #324034511 Report a problem | ||
| 2/9/2001 | Sold | $219,500$153/sqft |
Source: Public Record Report a problem | ||
Public tax history
| Year | Property taxes | Tax assessment |
|---|---|---|
| 2025 | $6,817 +65.2% | $564,060 +74.2% |
| 2024 | $4,126 +0.5% | $323,808 +2% |
| 2023 | $4,106 +1.8% | $317,459 +2% |
| 2022 | $4,033 +1% | $311,236 +2% |
| 2021 | $3,995 -1.1% | $305,134 +1% |
| 2020 | $4,040 +1.3% | $302,007 +2% |
| 2019 | $3,990 +9% | $296,086 +2% |
| 2018 | $3,660 +1.7% | $290,282 +2% |
| 2017 | $3,599 +4.3% | $284,591 +2% |
| 2016 | $3,450 +10.9% | $279,012 +10.3% |
| 2015 | $3,111 +0.7% | $253,000 +2% |
| 2014 | $3,090 -98.8% | $248,000 +17.3% |
| 2013 | $253,748 | $211,500 +7.4% |
| 2012 | -- | $197,000 +7.1% |
| 2011 | -- | $184,000 -14.4% |
| 2010 | -- | $215,000 -16.2% |
| 2009 | -- | $256,493 +2% |
| 2008 | -- | $251,465 +2% |
| 2007 | -- | $246,535 +2% |
| 2006 | -- | $241,702 +2% |
| 2005 | -- | $236,964 +2% |
| 2004 | -- | $232,319 +1.9% |
| 2003 | -- | $228,055 +2% |
| 2002 | -- | $223,584 +14.7% |
| 2001 | -- | $195,000 +33% |
| 2000 | -- | $146,635 |
Find assessor info on the county website
Neighborhood: 94931
Nearby homes
- $393,4002 bd1 ba1.1k sqft8044 Sunflower Dr, Cotati, CA 94931Off Market
- $510,0003 bd1 ba1.2k sqft8036 Sunflower Dr, Cotati, CA 94931Sold
- $472,2002 bd1 ba1.1k sqft8048 Sunflower Dr, Cotati, CA 94931Off Market
- $544,0003 bd2 ba1.4k sqft8128 Sunflower Dr, Cotati, CA 94931Sold
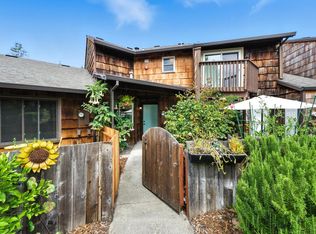
- $424,8002 bd1 ba1.1k sqft8124 Sunflower Dr, Cotati, CA 94931Off Market
- $427,0002 bd1 ba1.1k sqft8032 Sunflower Dr, Cotati, CA 94931Off Market
- $435,7003 bd1 ba1.3k sqft8120 Sunflower Dr, Cotati, CA 94931Off Market
- $500,0002 bd1 ba1.1k sqft8132 Sunflower Dr, Cotati, CA 94931Sold
Nearby schools
GreatSchools rating
- 1/10John Reed Primary SchoolGrades: K-5Distance: 0.9 mi
- 1/10Technology MiddleGrades: 6-8Distance: 0.6 mi
- 4/10Rancho Cotate High SchoolGrades: 9-12Distance: 0.7 mi
Get a cash offer in 3 minutes
Find out how much your home could sell for in as little as 3 minutes with a no-obligation cash offer.
Estimated market value
$535,200
Get a cash offer in 3 minutes
Find out how much your home could sell for in as little as 3 minutes with a no-obligation cash offer.
Estimated market value
$535,200
- California
- Sonoma County
- Cotati
- 94931
- 8040 Sunflower Drive
Nearby cities
Nearby zip codes
Other Cotati Topics
