Stately Brick-Front Home in The Regents of Lake Manassas – Over 6,500 Sq Ft of Elegant Living! Welcome to this stunning 6-bedroom, 4.5-bath single-family home, ideally located in the highly sought-after and charming community of The Regents of Lake Manassas, walking distance to Wegmans and premier shopping and dining. Sitting proudly on a spacious 0.31-acre lot, this expansive home boasts over 6,500 square feet of beautifully finished living space, a 2-car garage, and elegant updates throughout. Complete with two newer Carrier HVAC dual units and newer roof! ****Step inside to find newly refinished hardwood floors throughout the main level, setting the tone for timeless elegance. The grand two-story foyer is flanked by formal living and dining rooms and showcases dual staircases—one from the front and another conveniently located off the kitchen. ****The gourmet kitchen is a true centerpiece, featuring a large center island, walk-in pantry, refreshed cabinetry, and striking new light fixtures. It flows seamlessly into the light-filled morning room with access to a spacious 600 sq ft deck—perfect for entertaining. Step down to a brick patio below, ideal for outdoor gatherings. The cozy family room offers a gas fireplace with a marble surround and connects to a private home office—perfect for remote work or a quiet retreat. ****Upstairs, you’ll find brand new plush carpeting with upgraded padding throughout. The generously sized primary suite includes two large walk-in closets and a refreshed en-suite bath complete with a neutral tile, updated mirrors, lighting, a soaking tub, and separate shower. Four additional bedrooms and two full bathrooms, both with double-sink vanities, complete the upper level. ****The fully finished basement is designed for versatility, featuring a large recreation room, fully renovated 3-piece bathroom, a legal 6th bedroom, fitness or flex space, and a spacious storage room. ****This beautifully maintained and thoughtfully updated home offers abundant space, luxurious finishes, and a location that can’t be beat. Conveniently close to I66, HOV access and Ride and Share Parking. Schedule your private tour today and discover all that this exceptional property has to offer!
Sold for $1,023,000
$1,023,000
8040 Tysons Oaks Ct, Gainesville, VA 20155
6beds
6,239sqft
Single Family Residence
Built in 2005
0.32 Acres Lot
$1,028,200 Zestimate®
$164/sqft
$5,101 Estimated rent
Home value
$1,028,200
$956,000 - $1.11M
$5,101/mo
Zestimate® history
Owner options
List your home for rent
$5,101/mo
Rent Zestimate®
Find your next renter with Zillow Rental Manager. Plus, with online applications, you can quickly screen prospective tenants – for free.
$5,101/mo
Rent Zestimate®
Refinance and save
$6,550/mo
Est. payment
Refinancing to a lower rate could help reduce your monthly payments and save thousands over the life of the loan.
$6,550/mo
Est. payment
Explore your selling options
Work with a Zillow partner agent
Leverage their expertise and Zillow's premium Showcase listings to get your home seen by more buyers.
Get startedList with your own agent
Get your home in front of millions of buyers by listing it on Zillow.
Learn how to do itSell it yourself
Take full control of how buyers see your home on Zillow by listing For Sale by Owner (FSBO).
List your homeWhat's special
Zillow last checked:
Listing updated:
Listed by:
Catherine Mussett 703-447-1632,
Pearson Smith Realty, LLC
Bought with:
Monika Kumar, 0225067617
Pearson Smith Realty, LLC
Source: Bright MLS,MLS#: VAPW2092276
Facts & features
Interior
Bedrooms & bathrooms
- Bedrooms: 6
- Bathrooms: 5
- Full bathrooms: 4
- 1/2 bathrooms: 1
- Main level bathrooms: 1
Rooms
- Room types: Living Room, Dining Room, Primary Bedroom, Bedroom 2, Bedroom 3, Bedroom 4, Bedroom 5, Kitchen, Family Room, Foyer, Sun/Florida Room, Office, Recreation Room, Storage Room, Bedroom 6, Bonus Room, Primary Bathroom, Full Bath, Half Bath
Primary bedroom
- Features: Flooring - Carpet
- Level: Upper
Bedroom 2
- Features: Flooring - Carpet
- Level: Upper
Bedroom 3
- Features: Flooring - Carpet
- Level: Upper
Bedroom 4
- Features: Flooring - Carpet
- Level: Upper
Bedroom 5
- Features: Flooring - Carpet
- Level: Upper
Bedroom 6
- Features: Flooring - Carpet
- Level: Lower
Primary bathroom
- Features: Flooring - Ceramic Tile
- Level: Upper
Bonus room
- Features: Flooring - Carpet
- Level: Lower
Dining room
- Features: Flooring - HardWood
- Level: Main
Family room
- Features: Flooring - Carpet
- Level: Main
Foyer
- Features: Flooring - HardWood
- Level: Main
Other
- Features: Flooring - Ceramic Tile
- Level: Upper
Other
- Features: Flooring - Ceramic Tile
- Level: Upper
Other
- Features: Flooring - Ceramic Tile
- Level: Lower
Half bath
- Features: Flooring - Ceramic Tile
- Level: Main
Kitchen
- Features: Flooring - HardWood
- Level: Main
Living room
- Features: Flooring - Carpet
- Level: Main
Office
- Features: Flooring - Carpet
- Level: Main
Recreation room
- Features: Flooring - Carpet
- Level: Lower
Storage room
- Level: Lower
Other
- Features: Flooring - HardWood
- Level: Main
Heating
- Forced Air, Programmable Thermostat, Zoned, Natural Gas
Cooling
- Ceiling Fan(s), Central Air, Programmable Thermostat, Zoned, Natural Gas
Appliances
- Included: Cooktop, Down Draft, Dishwasher, Disposal, Dryer, Double Oven, Oven, Refrigerator, Washer, Gas Water Heater
- Laundry: Main Level
Features
- Additional Stairway, Attic, Bathroom - Walk-In Shower, Breakfast Area, Butlers Pantry, Ceiling Fan(s), Crown Molding, Family Room Off Kitchen, Entry Level Bedroom, Open Floorplan, Formal/Separate Dining Room, Kitchen - Gourmet, Kitchen Island, Kitchen - Table Space, Pantry, Primary Bath(s), Recessed Lighting, Upgraded Countertops, Wainscotting, Walk-In Closet(s), 9'+ Ceilings, 2 Story Ceilings, Tray Ceiling(s)
- Flooring: Hardwood, Carpet, Ceramic Tile, Wood
- Basement: Finished,Connecting Stairway,Sump Pump,Walk-Out Access,Windows
- Number of fireplaces: 1
- Fireplace features: Glass Doors, Mantel(s), Marble, Gas/Propane
Interior area
- Total structure area: 6,519
- Total interior livable area: 6,239 sqft
- Finished area above ground: 4,370
- Finished area below ground: 1,869
Property
Parking
- Total spaces: 6
- Parking features: Garage Faces Front, Garage Door Opener, Attached, Driveway
- Attached garage spaces: 2
- Uncovered spaces: 4
Accessibility
- Accessibility features: None
Features
- Levels: Three
- Stories: 3
- Patio & porch: Deck, Porch
- Pool features: None
- Has spa: Yes
- Spa features: Bath
Lot
- Size: 0.32 Acres
Details
- Additional structures: Above Grade, Below Grade
- Parcel number: 7296395811
- Zoning: R4
- Special conditions: Standard
Construction
Type & style
- Home type: SingleFamily
- Architectural style: Colonial
- Property subtype: Single Family Residence
Materials
- Brick Front, Vinyl Siding
- Foundation: Block
- Roof: Architectural Shingle
Condition
- Excellent
- New construction: No
- Year built: 2005
- Major remodel year: 2025
Utilities & green energy
- Sewer: Public Sewer
- Water: Public
- Utilities for property: Cable Connected, Cable, Fiber Optic, Broadband
Community & HOA
Community
- Subdivision: The Regents At Lake Manassas
HOA
- Has HOA: Yes
- Services included: Common Area Maintenance, Snow Removal, Trash
- HOA fee: $280 quarterly
- HOA name: REGENTS AT LAKE MANASSAS, SEQUOIA MGMT
Location
- Region: Gainesville
Financial & listing details
- Price per square foot: $164/sqft
- Tax assessed value: $861,500
- Annual tax amount: $8,690
- Date on market: 5/1/2025
- Listing agreement: Exclusive Right To Sell
- Ownership: Fee Simple
Price history
| Date | Event | Price |
|---|---|---|
| 5/23/2025 | Sold | $1,023,000+2.8%$164/sqft |
Source:  Bright MLS #VAPW2092276 Report a problem Bright MLS #VAPW2092276 Report a problem | ||
| 5/5/2025 | Pending sale | $995,500$160/sqft |
Source: Bright MLS #VAPW2092276 Report a problem | ||
| 5/2/2025 | Listed for sale | $995,500+55.3%$160/sqft |
Source: Bright MLS #VAPW2092276 Report a problem | ||
| 2/3/2010 | Sold | $641,077+45.7%$103/sqft |
Source: Public Record Report a problem | ||
| 1/28/2010 | Price change | $439,900-41.3%$71/sqft |
Source: foreclosure.com Report a problem | ||
| 1/13/2010 | Listed for sale | -- |
Source: foreclosure.com Report a problem | ||
| 4/29/2005 | Sold | $749,900$120/sqft |
Source: Public Record Report a problem | ||
Public tax history
| Year | Property taxes | Tax assessment |
|---|---|---|
| 2025 | $9,150 +6.8% | $933,200 +8.3% |
| 2024 | $8,568 -4.1% | $861,500 +0.3% |
| 2023 | $8,934 -1.4% | $858,600 +6.3% |
| 2022 | $9,059 +12% | $807,700 +21.2% |
| 2021 | $8,092 +7.9% | $666,600 +8.9% |
| 2020 | $7,502 +95.9% | $612,200 -3.5% |
| 2019 | $3,828 -49.1% | $634,100 +1.9% |
| 2018 | $7,514 +5.5% | $622,300 +7.8% |
| 2017 | $7,123 | $577,500 -1.6% |
| 2016 | $7,123 +3% | $586,900 +4.9% |
| 2015 | $6,913 | $559,600 +0.4% |
| 2014 | $6,913 | $557,200 -0.5% |
| 2013 | -- | $560,200 +7.6% |
| 2012 | -- | $520,800 +24.1% |
| 2010 | -- | $419,700 -6.7% |
| 2009 | -- | $450,000 -26.9% |
| 2008 | -- | $615,300 -6.5% |
| 2007 | -- | $657,900 -16.6% |
| 2006 | -- | $788,800 +175% |
| 2005 | -- | $286,800 |
Find assessor info on the county website
Neighborhood: 20155
Nearby homes
- $1,027,3005 bd4 ba4.3k sqft8044 Tysons Oaks Ct, Gainesville, VA 20155Off Market
- $1,067,9004 bd4 ba5.6k sqft8036 Tysons Oaks Ct, Gainesville, VA 20155Off Market
- $980,2006 bd5 ba5.2k sqft8048 Tysons Oaks Ct, Gainesville, VA 20155Off Market
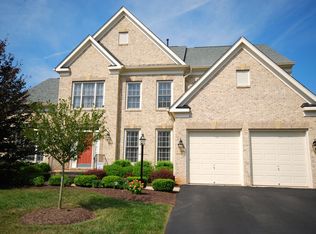
- $939,6004 bd4 ba3.3k sqft8032 Tysons Oaks Ct, Gainesville, VA 20155Off Market
- $932,2004 bd4 ba3.4k sqft15671 Sedgefield Oaks Ct, Gainesville, VA 20155Off Market
- $1,010,6004 bd4 ba4.8k sqft8041 Tysons Oaks Ct, Gainesville, VA 20155Off Market
- $962,8004 bd3 ba4.8k sqft15675 Sedgefield Oaks Ct, Gainesville, VA 20155Off Market
- $932,3004 bd3 ba3.2k sqft8045 Tysons Oaks Ct, Gainesville, VA 20155Off Market
Nearby schools
GreatSchools rating
- 8/10Buckland Mills Elementary SchoolGrades: PK-5Distance: 1.5 mi
- 8/10Ronald Wilson Reagan Middle SchoolGrades: 6-8Distance: 4.4 mi
- 7/10Gainesville HighGrades: 9-11Distance: 3.5 mi
Schools provided by the listing agent
- District: Prince William County Public Schools
Source: Bright MLS. This data may not be complete. We recommend contacting the local school district to confirm school assignments for this home.
Get a cash offer in 3 minutes
Find out how much your home could sell for in as little as 3 minutes with a no-obligation cash offer.
Estimated market value
$1,028,200
Get a cash offer in 3 minutes
Find out how much your home could sell for in as little as 3 minutes with a no-obligation cash offer.
Estimated market value
$1,028,200
- Virginia
- Prince William County
- Gainesville
- 20155
- 8040 Tysons Oaks Ct
Nearby cities
Nearby zip codes
Other Gainesville Topics
