Spectacular new construction by Westwood Properties! As you step inside, you'll be greeted with French white oak flooring, coffered ceilings, modern light fixtures & custom steel railings. The kitchen is of the finest quality with Amish built cabinetry, soft close dovetail drawers & proline appliances, including a 6-burner + griddle Monogram gas range. The primary bedroom is a true oasis with a custom walk-in closet & ensuite bathroom with his/her vanities, marble shower & soaking tub. The basement offers great entertaining space with a wet bar & wine room or workout in your personal home gym. Dual energy efficient HVAC systems & energy star rated windows complete this offering. Minutes away from award winning schools, parks & restaurants!
Sold
$1,450,000
8040 Westfield Blvd, Indianapolis, IN 46240
6beds
5,941sqft
Residential, Single Family Residence
Built in 2023
0.38 Acres Lot
$1,564,700 Zestimate®
$244/sqft
$6,002 Estimated rent
Home value
$1,564,700
$1.46M - $1.69M
$6,002/mo
Zestimate® history
Owner options
List your home for rent
$6,002/mo
Rent Zestimate®
Find your next renter with Zillow Rental Manager. Plus, with online applications, you can quickly screen prospective tenants – for free.
$6,002/mo
Rent Zestimate®
Refinance and save
$7,290/mo
Est. payment
Refinancing to a lower rate could help reduce your monthly payments and save thousands over the life of the loan.
$7,290/mo
Est. payment
Explore your selling options
Work with a Zillow partner agent
Leverage their expertise and Zillow's premium Showcase listings to get your home seen by more buyers.
Get startedList with your own agent
Get your home in front of millions of buyers by listing it on Zillow.
Learn how to do itSell it yourself
Take full control of how buyers see your home on Zillow by listing For Sale by Owner (FSBO).
List your homeWhat's special
Zillow last checked:
Listing updated:
Listed by:
Samuel Hawkins 317-679-9211,
F.C. Tucker Company,
Matthew Kressley,
F.C. Tucker Company
Bought with:
Matt McLaughlin
F.C. Tucker Company
Source: MIBOR as distributed by MLS GRID,MLS#: 21939417
Facts & features
Interior
Bedrooms & bathrooms
- Bedrooms: 6
- Bathrooms: 5
- Full bathrooms: 4
- 1/2 bathrooms: 1
- Main level bathrooms: 1
Primary bedroom
- Features: Engineered Hardwood
- Level: Upper
- Area: 272 Square Feet
- Dimensions: 17x16
Bedroom 2
- Level: Upper
- Area: 182 Square Feet
- Dimensions: 14x13
Bedroom 3
- Level: Upper
- Area: 168 Square Feet
- Dimensions: 12x14
Bedroom 4
- Level: Upper
- Area: 168 Square Feet
- Dimensions: 12x14
Bedroom 5
- Level: Basement
- Area: 238 Square Feet
- Dimensions: 14x17
Bedroom 6
- Level: Basement
- Area: 150 Square Feet
- Dimensions: 10x15
Other
- Features: Engineered Hardwood
- Level: Upper
- Area: 63 Square Feet
- Dimensions: 9x7
Bonus room
- Level: Upper
- Area: 440 Square Feet
- Dimensions: 20x22
Bonus room
- Features: Vinyl Plank
- Level: Basement
- Area: 546 Square Feet
- Dimensions: 21x26
Dining room
- Features: Engineered Hardwood
- Level: Main
- Area: 208 Square Feet
- Dimensions: 16x13
Exercise room
- Features: Other
- Level: Basement
- Area: 154 Square Feet
- Dimensions: 11x14
Great room
- Features: Engineered Hardwood
- Level: Main
- Area: 360 Square Feet
- Dimensions: 20x18
Kitchen
- Features: Engineered Hardwood
- Level: Main
- Area: 234 Square Feet
- Dimensions: 18x13
Office
- Features: Engineered Hardwood
- Level: Main
- Area: 182 Square Feet
- Dimensions: 13x14
Play room
- Level: Basement
- Area: 154 Square Feet
- Dimensions: 11x14
Heating
- Dual, Forced Air, High Efficiency (90%+ AFUE )
Cooling
- Ductless, High Efficiency (SEER 16 +)
Appliances
- Included: Dishwasher, Disposal, Gas Water Heater, Microwave, Gas Oven, Range Hood, Refrigerator, Wine Cooler
Features
- Attic Access, Bookcases, High Ceilings, Tray Ceiling(s), Kitchen Island, Hardwood Floors, Pantry, Smart Thermostat, Walk-In Closet(s), Wet Bar
- Flooring: Hardwood
- Basement: Egress Window(s),Finished
- Attic: Access Only
- Number of fireplaces: 1
- Fireplace features: Gas Log, Great Room
Interior area
- Total structure area: 5,941
- Total interior livable area: 5,941 sqft
- Finished area below ground: 1,586
Property
Parking
- Total spaces: 3
- Parking features: Attached, Concrete, Side Load Garage
- Attached garage spaces: 3
Features
- Levels: Two
- Stories: 2
- Patio & porch: Covered
Lot
- Size: 0.38 Acres
- Features: Mature Trees
Details
- Parcel number: 490324109042000800
Construction
Type & style
- Home type: SingleFamily
- Architectural style: Traditional
- Property subtype: Residential, Single Family Residence
Materials
- Cement Siding, Stone
- Foundation: Concrete Perimeter
Condition
- New Construction
- New construction: Yes
- Year built: 2023
Details
- Builder name: Westwood Properties
Utilities & green energy
- Water: Municipal/City
Community & HOA
Community
- Subdivision: Meadowbrooks
HOA
- Has HOA: No
Location
- Region: Indianapolis
Financial & listing details
- Price per square foot: $244/sqft
- Tax assessed value: $1,495,600
- Annual tax amount: $770
- Date on market: 9/13/2023
- Cumulative days on market: 30 days
Price history
| Date | Event | Price |
|---|---|---|
| 11/15/2023 | Sold | $1,450,000-3.3%$244/sqft |
Source:  MIBOR as distributed by MLS GRID #21939417 Report a problem MIBOR as distributed by MLS GRID #21939417 Report a problem | ||
| 10/13/2023 | Pending sale | $1,500,000$252/sqft |
Source: MIBOR as distributed by MLS GRID #21939417 Report a problem | ||
| 9/13/2023 | Listed for sale | $1,500,000$252/sqft |
Source: MIBOR as distributed by MLS GRID #21939417 Report a problem | ||
Public tax history
| Year | Property taxes | Tax assessment |
|---|---|---|
| 2025 | $19,171 +1293.6% | $1,495,600 +10.8% |
| 2024 | $1,376 +78.7% | $1,349,400 +2389.7% |
| 2023 | $770 -4.9% | $54,200 +80.7% |
| 2022 | $810 +4% | $30,000 |
| 2021 | $778 +6.5% | $30,000 |
| 2020 | $731 +1.9% | $30,000 |
| 2019 | $717 +0.8% | $30,000 |
| 2018 | $712 -30% | $30,000 |
| 2017 | $1,018 +63.8% | $30,000 |
| 2016 | $621 +0.5% | $30,000 |
| 2014 | $618 +2.2% | $30,000 |
| 2013 | $605 | $30,000 |
| 2012 | $605 | $30,000 +13.2% |
| 2011 | -- | $26,500 |
| 2010 | $507 +9.2% | $26,500 |
| 2009 | $464 | $26,500 |
Find assessor info on the county website
Neighborhood: North Central
Nearby homes
- $1,008,3005 bd3 ba4.7k sqft8008 Westfield Blvd, Indianapolis, IN 46240Off Market
- $30,000-- bd-- ba-- sqft8042 Westfield Blvd, Indianapolis, IN 46240Off Market
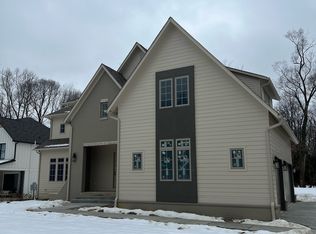
- $1,500,0005 bd5 ba5.4k sqft8042 Westfield Blvd, Indianapolis, IN 46240Sold
- $374,9004 bd2 ba2k sqft1200 E 80th St, Indianapolis, IN 46240Off Market
- $1,337,5005 bd4 ba3.9k sqft8044 Westfield Blvd, Indianapolis, IN 46240Off Market
- $13,9000.839 Acres1260 E 80th St, Indianapolis, IN 46240Off Market
- $36,200-- bd-- ba-- sqft1260 E 80th St, Indianapolis, IN 46240Off Market
- $857,2002 bd0 ba5.4k sqft8104 Westfield Blvd, Indianapolis, IN 46240Off Market
Nearby schools
GreatSchools rating
- 5/10Nora Elementary SchoolGrades: PK-5Distance: 1.3 mi
- 5/10Northview Middle SchoolGrades: 6-8Distance: 0.5 mi
- 7/10North Central High SchoolGrades: 9-12Distance: 0.7 mi
Get a cash offer in 3 minutes
Find out how much your home could sell for in as little as 3 minutes with a no-obligation cash offer.
Estimated market value
$1,564,700
Get a cash offer in 3 minutes
Find out how much your home could sell for in as little as 3 minutes with a no-obligation cash offer.
Estimated market value
$1,564,700
- Indiana
- Marion County
- Indianapolis
- 46240
- North Central
- 8040 Westfield Blvd
Nearby cities
Nearby neighborhoods
Nearby zip codes
Other Indianapolis Topics
