2 Bedroom, 2.5 Bath, with 2 car garage! A charming condo with an open space dining/living room, and a kitchen with an open bar top. The living room has a cozy fireplace and large windows with plenty of natural lighting. The living/dining area leads to a patio with a lovely view of a community pond in the backyard. Brand new luxury vinyl plank flooring and carpet, and recently renovated bathrooms. The master bedroom connects to a sprawling master bathroom with a jetted garden tub, a standalone shower, and double bowl vanity, along with a walk-in closet. All windows in the house have electric shades. The downstairs half bath has a luxury bidet with heated seat. The house comes with all appliances included. The loft is spacious enough for a variety of purposes, including being remodeled into a third bedroom. For added charm, the front yard has Govee lights with color changing capabilities. Neighborhood HOA handles lawncare, landscaping & snow removal, as well as maintenance on the fountains in the backyard pond!
Sold
Zillow last checked:
Listing updated:
Bought with:
Tyesha King
DW Real Estate Group
Source: MIBOR as distributed by MLS GRID,MLS#: 22107937
Price history
| Date | Event | Price |
|---|---|---|
| 7/30/2026 | Sold | $226,000-3%$124/sqft |
Source:  MIBOR as distributed by MLS GRID #22107937 Report a problem MIBOR as distributed by MLS GRID #22107937 Report a problem | ||
| 6/30/2026 | Pending sale | $232,900$128/sqft |
Source: MIBOR as distributed by MLS GRID #22107937 Report a problem | ||
| 6/23/2026 | Price change | $232,900-0.9%$128/sqft |
Source: MIBOR as distributed by MLS GRID #22107937 Report a problem | ||
| 6/12/2026 | Listed for sale | $234,900+71.6%$129/sqft |
Source: MIBOR as distributed by MLS GRID #22107937 Report a problem | ||
| 5/23/2008 | Listing removed | $136,900$75/sqft |
Source: ERA #2813604 Report a problem | ||
| 3/8/2008 | Listed for sale | $136,900$75/sqft |
Source: ERA #2813604 Report a problem | ||
Nearby homes
- $182,300-- bd1 ba1.3k sqft8042 Windham Lake Way, Indianapolis, IN 46214Off Market
- $201,9003 bd3 ba1.5k sqft8038 Windham Lake Way, Indianapolis, IN 46214Off Market
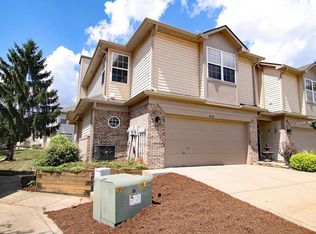
- $214,8002 bd2 ba1.8k sqft8044 Windham Lake Way, Indianapolis, IN 46214Off Market
- $207,400-- bd1 ba1.5k sqft8046 Windham Lake Way, Indianapolis, IN 46214Off Market
Get a cash offer in 3 minutes
Find out how much your home could sell for in as little as 3 minutes with a no-obligation cash offer.
Estimated market value
$227,500
