Skip main navigation
Sold for $431,000
  • $431,000

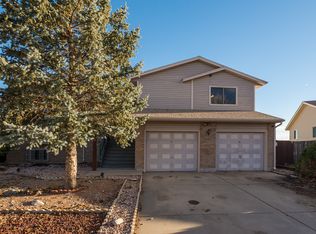
    8040 Woody Creek Dr, Colorado Springs, CO 80911

    4beds
    2,520sqft
    Single Family Residence
    Built in 1990
    8,202 Square Feet Lot
    $427,700 Zestimate®
    $171/sqft
    $2,414 Estimated rent

    Home value

    $427,700

    $406,000 - $449,000

    $2,414/mo

    Zestimate® history
    Loading
    Loading...

    Owner options

    List your home for rent

    $2,414/mo

    Rent Zestimate®

    Find your next renter with Zillow Rental Manager. Plus, with online applications, you can quickly screen prospective tenants – for free.

    Learn more

    $2,414/mo

    Rent Zestimate®

    Refinance and save

    $2,505/mo

    Est. payment

    Refinancing to a lower rate could help reduce your monthly payments and save thousands over the life of the loan.

    See today's rates

    $2,505/mo

    Est. payment

    Explore your selling options

    Work with a Zillow partner agent

    Leverage their expertise and Zillow's premium Showcase listings to get your home seen by more buyers.

    Get started

    List with your own agent

    Get your home in front of millions of buyers by listing it on Zillow.

    Learn how to do it

    Sell it yourself

    Take full control of how buyers see your home on Zillow by listing For Sale by Owner (FSBO).

    List your home

    What's special

    Welcome to this spacious bi-level home in Sunrise Ridge, offering 2,520 finished square feet, 4 bedrooms, 3 bathrooms, an attached 2-car garage, and a remarkable 736 sq ft heated shop — all with no HOA and backing to open space. The upper level greets you with vaulted ceilings and a bright, open-concept living and dining area filled with natural light. The kitchen features rich wood cabinetry, tile backsplash, and ample storage. The primary suite stands out with a wood-plank accent wall, walk-in closet, and a private en suite with dual vanity sinks and a walk-in shower. Two additional upper-level bedrooms each offer ceiling fans and closets with built-in shelving. The lower level adds tremendous flexibility with a large family room with a brick fireplace, wood-paneled walls, and abundant natural light. A private fourth bedroom, 3/4 bath, and a bonus office or flex room complete this level — ideal for guests, or a home office. Outside, the 0.19-acre lot backs to open space and features raised garden beds, a greenhouse, and mature trees. The detached 736 sq ft shop is heated complete with an air compressor system and loaded with built-in cabinets and workbenches — a dream for hobbyists or tradespeople. Located in the Widefield School District with easy access to Mesa Ridge Parkway.

    Zillow last checked:

    Listing updated:

    Listed by:

    Monica Breckenridge ABR CDPE CLHMS GRI MRP PSA RSPS SFR SRES 719-888-7465,

    Pink Realty Inc,

    Jacob Roth 719-352-2638

    Bought with:

    Erica Archambault MRP

    Exp Realty LLC

    Source: elevateMLS,MLS#: 4119632MLS Logo

    Facts & features

    Interior

    Bedrooms & bathrooms
    • Bedrooms: 4
    • Bathrooms: 3
    • Full bathrooms: 1
    • 3/4 bathrooms: 2
    Other
    • Level: Upper
    • Area: 180 Square Feet
    • Dimensions: 15 x 12
    Heating
    • Forced Air
    Cooling
    • Ceiling Fan(s), Central Air
    Appliances
    • Included: 220v in Kitchen, Dishwasher, Disposal, Dryer, Oven, Refrigerator, Washer
    Features
    • Flooring: Carpet, Ceramic Tile
    • Basement: Full
    • Number of fireplaces: 1
    • Fireplace features: Gas, One
    Interior area
    • Total structure area: 2,520
    • Total interior livable area: 2,520 sqft
    • Finished area above ground: 2,520
    • Finished area below ground: 0

    Property

    Parking
    • Total spaces: 4
    • Parking features: Attached, Detached, Heated Garage, Workshop in Garage, See Remarks, Concrete Driveway
    • Attached garage spaces: 4
    Features
    • Levels: Bi-level
    Lot
    • Size: 8,202 Square Feet
    • Features: Backs to Open Space, See Remarks, Landscaped
    Details
    • Additional structures: Workshop
    • Parcel number: 5529102039

    Construction

    Type & style
    • Home type: SingleFamily
    • Property subtype: Single Family Residence
    Materials
    • Alum/Vinyl/Steel, Frame
    • Roof: Composite Shingle
    Condition
    • Existing Home
    • New construction: No
    • Year built: 1990

    Utilities & green energy

    • Electric: 220 Volts in Garage
    • Water: Municipal
    • Utilities for property: See Remarks

    Community & HOA

    Location
    • Region: Colorado Springs

    Financial & listing details

    • Price per square foot: $171/sqft
    • Tax assessed value: $482,968
    • Annual tax amount: $2,012
    • Date on market: 5/17/2026
    • Listing terms: Cash,Conventional,FHA,VA Loan

    Price history

    DateEventPrice
    6/18/2026Sold$431,000+1.4%$171/sqft
    Source: elevateMLS #4119632 Report a problem
    5/20/2026Contingent$425,000$169/sqft
    Source: elevateMLS #4119632 Report a problem
    5/17/2026Listed for sale$425,000-3.4%$169/sqft
    Source: elevateMLS #4119632 Report a problem
    8/21/2024Listing removed--
    Source: elevateMLS #2860309 Report a problem
    8/27/2021Sold$440,000+10%$175/sqft
    Source: Public Record Report a problem
    7/16/2021Listed for sale$399,900+53.8%$159/sqft
    Source: elevateMLS #2860309 Report a problem
    7/14/2015Sold$260,000$103/sqft
    Source: Public Record Report a problem

    Public tax history

    YearProperty taxesTax assessment
    2024$1,967 +24.8%$32,350
    2023$1,575 -7.5%$32,350 +43.1%
    2022$1,704 $22,600 -2.8%
    2021-- $23,240 +11.2%
    2020$1,563 +0.6%$20,890
    2019$1,553 +5.7%$20,890 +14.1%
    2018$1,469 +1.2%$18,310
    2017$1,452 -1.1%$18,310 +10.4%
    2016$1,469 +37.3%$16,580
    2015$1,070 +6.4%$16,580 +8.4%
    2014$1,005 $15,290
    2013-- --
    2012-- $15,290
    2011$1,142 $15,290 -13.9%
    2010-- $17,750
    2009-- $17,750 -2%
    2008-- $18,110
    2006-- $18,110 +36.9%
    2004-- $13,230
    2003$814 +7.4%$13,230 +4.3%
    2002$757 -9.4%$12,690 -3.4%
    2001$836 $13,140
    Find assessor info on the county website

    Neighborhood: 80911

    Nearby schools

    GreatSchools rating
    Schools provided by the listing agent
    • High: Widefield
    • District: Widefield-3

    Source: elevateMLS. This data may not be complete. We recommend contacting the local school district to confirm school assignments for this home.

    Get a cash offer in 3 minutes
    Find out how much your home could sell for in as little as 3 minutes with a no-obligation cash offer.
    Estimated market value
    $427,700
    Get a cash offer in 3 minutes
    Find out how much your home could sell for in as little as 3 minutes with a no-obligation cash offer.
    Estimated market value
    $427,700