Skip main navigation
Sold for $750,000
  • Listed by: Coldwell Banker Realty • Pam Spadafore • Contact: 949-499-1320
    Bought with: Coldwell Banker Realty
    $750,000

    80401 Redstone Way, La Quinta, CA 92253

    2beds
    1,562sqft
    Single Family Residence
    Built in 2023
    1,520 Square Feet Lot
    $732,500 Zestimate®
    $480/sqft
    $5,956 Estimated rent

    Home value

    $732,500

    $681,000 - $791,000

    $5,956/mo

    Zestimate® history
    Loading
    Loading...

    Owner options

    List your home for rent

    $5,956/mo

    Rent Zestimate®

    Find your next renter with Zillow Rental Manager. Plus, with online applications, you can quickly screen prospective tenants – for free.

    Learn more

    $5,956/mo

    Rent Zestimate®

    Refinance and save

    $5,245/mo

    Est. payment

    Refinancing to a lower rate could help reduce your monthly payments and save thousands over the life of the loan.

    See today's rates

    $5,245/mo

    Est. payment

    Explore your selling options

    Work with a Zillow partner agent

    Leverage their expertise and Zillow's premium Showcase listings to get your home seen by more buyers.

    Get started

    List with your own agent

    Get your home in front of millions of buyers by listing it on Zillow.

    Learn how to do it

    Sell it yourself

    Take full control of how buyers see your home on Zillow by listing For Sale by Owner (FSBO).

    List your home

    What's special

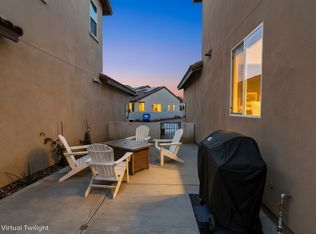
    Welcome to this stunning home situated in the highly sought-after community of PGA West Signature Ideally located in one of the few La Quinta communities zoned for short-term rentals. The home is beautifully furnished, fully stocked and ready to go! Designer-selected flooring, lighting, Della Terra Quartz counter tops and backsplash. The open floor plan of the main living area with windows that flood the space in natural light, with custom luxury vinyl flooring throughout home, a large wrap around leather sectional, 75” flat screen wall mounted smart tv and modern decor that opens to the fully equipped kitchen that is a chef's dream, featuring a large Quartz center island, walls of designer cabinetry and stainless steel appliances with additional built in expansive cabinetry just off the main kitchen area. The adjacent dining room hosts seating for eight at the solid wood butcher block style expandable dining room table and chairs. From the kitchen you’ll find a sliding door leading to the patio for outdoor entertaining complete with comfortable patio furniture and natural gas bbq. Both bedrooms are conveniently located on the main floor. The primary bedroom and bath are complete with high ceilings, quartz countertops on the dual sink vanity, a spacious step-in shower, and an oversized walk-in closet, a king sized bed frame complete with Lucid memory foam mattress, luxury decor and 55” flat screen smart tv. The secondary bedroom has a large closets and designer touches, king size bed frame with memory foam mattress and a 55” flat screen smart tv. The upstairs bonus room is a versatile space perfect for movie or game nights, offering ample room equipped with two queen bed frames with memory foam mattresses, a 75” flat screen smart tv and gorgeous mountain views. The two-car garage offers direct access to home. Take advantage of the prime location, as this home is just a 5-minute walk to several PGA championship golf courses, tennis and pickle ball courts, pools and spas. Enjoy the proximity to Old Town and El Paseo with shopping and dining. La Quinta offers a beautiful year-round lifestyle, and this home makes the move so easy. Don't miss out on this incredible opportunity to own your dream home or great investment. Welcome Home!!

    Zillow last checked:

    Listing updated:

    Listed by:

    Pam Spadafore DRE #01334506 949-280-1558,

    Coldwell Banker Realty,

    Bryan Templeton DRE #02064021,

    Coldwell Banker Realty

    Bought with:

    Pam Spadafore, DRE #01334506

    Coldwell Banker Realty

    Source: CRMLS,MLS#: OC23208298MLS LogoOriginating MLS: California Regional MLS

    Facts & features

    Interior

    Bedrooms & bathrooms
    • Bedrooms: 2
    • Bathrooms: 2
    • Full bathrooms: 2
    • Main level bathrooms: 2
    • Main level bedrooms: 2
    Rooms
    • Room types: Bonus Room, Bedroom, Entry/Foyer, Kitchen, Laundry, Living Room, Primary Bathroom, Primary Bedroom, Other
    Primary bedroom
    • Features: Main Level Primary
    Bedroom
    • Features: All Bedrooms Down
    Bedroom
    • Features: Bedroom on Main Level
    Bathroom
    • Features: Bathroom Exhaust Fan, Bathtub, Dual Sinks, Quartz Counters, Upgraded, Walk-In Shower
    Kitchen
    • Features: Kitchen Island, Kitchen/Family Room Combo, Quartz Counters, Self-closing Cabinet Doors
    Cooling
    • Central Air, ENERGY STAR Qualified Equipment, High Efficiency
    Appliances
    • Included: Built-In Range, Dishwasher, Disposal, Microwave, Refrigerator, Range Hood, Dryer, Washer
    • Laundry: Washer Hookup, Electric Dryer Hookup, Gas Dryer Hookup, Inside, Laundry Room
    Features
    • Breakfast Bar, Furnished, High Ceilings, Open Floorplan, Quartz Counters, Recessed Lighting, All Bedrooms Down, Bedroom on Main Level, Main Level Primary, Walk-In Closet(s)
    • Flooring: Vinyl
    • Has fireplace: No
    • Fireplace features: None
    • Furnished: Yes
    • Common walls with other units/homes: 1 Common Wall
    Interior area
    • Total interior livable area: 1,562 sqft

    Property

    Parking
    • Total spaces: 2
    • Parking features: Garage - Attached
    • Attached garage spaces: 2
    Features
    • Levels: Two
    • Stories: 2
    • Entry location: Front
    • Patio & porch: Patio, Wrap Around
    • Pool features: Association
    • Has view: Yes
    • View description: Mountain(s), Neighborhood
    Lot
    • Size: 1,520 Square Feet
    • Features: 0-1 Unit/Acre, Level
    Details
    • Parcel number: 775401026
    • Special conditions: Standard

    Construction

    Type & style
    • Home type: SingleFamily
    • Property subtype: Single Family Residence
    • Attached to another structure: Yes
    Materials
    • Roof: Tile
    Condition
    • Turnkey
    • New construction: No
    • Year built: 2023

    Utilities & green energy

    • Sewer: Public Sewer
    • Water: Public
    • Utilities for property: Cable Available, Electricity Connected, Natural Gas Connected, Sewer Connected, Water Connected
    Green energy
    • Energy efficient items: Appliances, Lighting, Windows
    • Energy generation: Solar
    • Water conservation: Low-Flow Fixtures

    Community & HOA

    Community
    • Features: Curbs, Street Lights, Sidewalks, Gated
    • Security: Carbon Monoxide Detector(s), Fire Detection System, Gated Community, Gated with Attendant, 24 Hour Security, Smoke Detector(s)
    • Subdivision: Pga West Signature(1861)
    HOA
    • Has HOA: Yes
    • Amenities included: Billiard Room, Clubhouse, Controlled Access, Fitness Center, Golf Course, Meeting Room, Meeting/Banquet/Party Room, Pickleball, Pool, Pets Allowed, Guard, Spa/Hot Tub, Security, Tennis Court(s)
    • HOA fee: $410 monthly
    • HOA name: PGA West Fairways
    • HOA phone: 760-862-6334
    Location
    • Region: La Quinta

    Financial & listing details

    • Price per square foot: $480/sqft
    • Tax assessed value: $765,000
    • Annual tax amount: $10,421
    • Date on market: 11/15/2023
    • Cumulative days on market: 89 days
    • Listing terms: Cash,Cash to New Loan,Conventional,Submit
    • Inclusions: home is being sold fully furnished with new furniture and appliances, T.V's and more.
    • Road surface type: Paved

    Price history

    DateEventPrice
    3/28/2026Listing removed$3,400$2/sqft
    Source: Zillow Rentals Report a problem
    3/17/2026Listed for rent$3,400$2/sqft
    Source: Zillow Rentals Report a problem
    9/2/2025Listing removed$3,400$2/sqft
    Source: Zillow Rentals Report a problem
    3/26/2025Price change$3,400-6.8%$2/sqft
    Source: Zillow Rentals Report a problem
    3/15/2025Listed for rent$3,650-27%$2/sqft
    Source: Zillow Rentals Report a problem
    1/30/2025Listing removed$5,000$3/sqft
    Source: Zillow Rentals Report a problem
    1/16/2025Listed for rent$5,000$3/sqft
    Source: Zillow Rentals Report a problem
    11/23/2024Listing removed$5,000$3/sqft
    Source: Zillow Rentals Report a problem
    9/21/2024Listed for rent$5,000$3/sqft
    Source: Zillow Rentals Report a problem
    4/26/2024Sold$750,000-6.1%$480/sqft
    Source: CRMLS #OC23208298 Report a problem
    3/25/2024Pending sale$799,000$512/sqft
    Source: CRMLS #OC23208298 Report a problem
    2/8/2024Listed for sale$799,000$512/sqft
    Source: CRMLS #OC23208298 Report a problem

    Public tax history

    YearProperty taxesTax assessment
    2025$10,421 +28.4%$765,000 +26%
    2024$8,115 $607,139
    Find assessor info on the county website

    Neighborhood: 92253

    Nearby schools

    GreatSchools rating
    Schools provided by the listing agent
    • Elementary: Mountain Vista
    • Middle: Cahuilla Desert Academy
    • High: Coachella Valley

    Source: CRMLS. This data may not be complete. We recommend contacting the local school district to confirm school assignments for this home.

    Get a cash offer in 3 minutes
    Find out how much your home could sell for in as little as 3 minutes with a no-obligation cash offer.
    Estimated market value
    $732,500
    Get a cash offer in 3 minutes
    Find out how much your home could sell for in as little as 3 minutes with a no-obligation cash offer.
    Estimated market value
    $732,500