An incredible opportunity awaits with this stunning move-in ready 3-bedroom, 2-bath halfplex offering comfort, style, and freedom. From curb appeal to spacious living, you won't be disappointed. First, we welcome you into the airy living room adorned with crown molding and a stunning stone fireplace, featuring a raised hearth and contemporary mantel. Take note of the unique jewel-shaped accent window that adds architectural charm and the large sliding glass door that fills the space with natural light while providing direct access to the backyard. The expansive kitchen with eat-at dining bar is designed for both everyday living and entertainment, and it opens seamlessly to the dining and living areas, creating an inviting open concept feel. The kitchen is complete with newer: double ovens, induction cooktop, hood, and dishwasher. Plus, with ample cabinetry comes generous storage space. The private primary suite offers its own sliding glass door to the backyard, two large closets, and an ensuite bathroom for added comfort and convenience. Two additional and very large bedrooms share a well-appointed hall bathroom, making this layout ideal for family, guests, or a home office setup. Both bathrooms have been thoughtfully updated and boast light, bright marble countertops and modern finishes. Enjoy durability and easy maintenance with laminate flooring throughout the main living areas and bedrooms and tile flooring in the kitchen and bathrooms. Ceiling fans enhance comfort year-round, and a newer water heater heightens efficiency. Before you leave, step outside to enjoy your backyard retreat, complete with concrete patio and automatic irrigation. The two-car garage provides direct access into the home for everyday ease. A wonderful opportunity to own a low-maintenance property with no monthly dues! Near public transportation and walking distance to: grocery stores, shops, coffee houses, casual eateries, fine dining, work out facilities, Fair Oaks Park, and community library, and more.
Closed
$485,000
8041 Alta Vista Ln, Citrus Heights, CA 95610
3beds
1,654sqft
Multi Family
Built in 1978
-- sqft lot
$487,000 Zestimate®
$293/sqft
$2,204 Estimated rent
Home value
$487,000
$443,000 - $536,000
$2,204/mo
Zestimate® history
Owner options
List your home for rent
$2,204/mo
Rent Zestimate®
Find your next renter with Zillow Rental Manager. Plus, with online applications, you can quickly screen prospective tenants – for free.
$2,204/mo
Rent Zestimate®
Refinance and save
$3,063/mo
Est. payment
Refinancing to a lower rate could help reduce your monthly payments and save thousands over the life of the loan.
$3,063/mo
Est. payment
Explore your selling options
Work with a Zillow partner agent
Leverage their expertise and Zillow's premium Showcase listings to get your home seen by more buyers.
Get startedList with your own agent
Get your home in front of millions of buyers by listing it on Zillow.
Learn how to do itSell it yourself
Take full control of how buyers see your home on Zillow by listing For Sale by Owner (FSBO).
List your homeWhat's special
Curb appealCrown moldingInduction cooktopUnique jewel-shaped accent window
Zillow last checked:
Listing updated:
Listed by:
Jannay Murphy Hughes DRE #01314314 916-541-8884,
Century 21 Select Real Estate
Bought with:
Jamie Figueroa-Alexander, DRE #02094928
Tower Real Estate Brokers Inc.
Source: MetroList Services of CA,MLS#: 226022458Originating MLS: MetroList Services, Inc.
Facts & features
Interior
Bedrooms & bathrooms
- Bedrooms: 3
- Bathrooms: 2
- Full bathrooms: 2
Rooms
- Room types: Master Bathroom, Bathroom, Master Bedroom, Kitchen, Living Room
Primary bedroom
- Features: Closet, Ground Floor, Outside Access
Primary bathroom
- Features: Shower Stall(s), Double Vanity, Marble, Window
Dining room
- Features: Bar, Dining/Family Combo, Formal Area
Kitchen
- Features: Kitchen/Family Combo, Tile Counters
Heating
- Central, Fireplace(s)
Cooling
- Ceiling Fan(s), Central Air
Appliances
- Included: Built-In Electric Oven, Free-Standing Refrigerator, Range Hood, Dishwasher, Disposal, Microwave, Double Oven, Electric Cooktop, Electric Water Heater
- Laundry: Electric Dryer Hookup, In Garage
Features
- Flooring: Laminate, Tile
- Number of fireplaces: 1
- Fireplace features: Living Room, Raised Hearth, Family Room, Stone, Wood Burning
Interior area
- Total interior livable area: 1,654 sqft
Property
Parking
- Total spaces: 2
- Parking features: Attached, Garage Door Opener, Garage Faces Front, Driveway, Level Driveway/Sidewalks
- Attached garage spaces: 2
- Has uncovered spaces: Yes
Features
- Fencing: Back Yard,Wood
Lot
- Size: 4,978 Square Feet
- Features: Auto Sprinkler F&R, Curb(s)/Gutter(s), Street Lights
Details
- Parcel number: 23304800720000
- Zoning description: RD10
- Special conditions: Standard
Construction
Type & style
- Home type: MultiFamily
- Property subtype: Multi Family
- Attached to another structure: Yes
Materials
- Wood
- Foundation: Slab
- Roof: Composition
Condition
- Year built: 1978
Utilities & green energy
- Sewer: Public Sewer
- Water: Public
- Utilities for property: Cable Available, Public, Electric, Sewer In & Connected, Internet Available
Community & HOA
Location
- Region: Citrus Heights
Financial & listing details
- Price per square foot: $293/sqft
- Tax assessed value: $447,372
- Annual tax amount: $5,253
- Date on market: 2/27/2026
- Road surface type: Paved, Paved Sidewalk
Price history
| Date | Event | Price |
|---|---|---|
| 4/30/2026 | Sold | $485,000+2.1%$293/sqft |
Source: MetroList Services of CA #226022458 Report a problem | ||
| 4/2/2026 | Pending sale | $474,900$287/sqft |
Source: MetroList Services of CA #226022458 Report a problem | ||
| 3/18/2026 | Price change | $474,900-2.1%$287/sqft |
Source: MetroList Services of CA #226022458 Report a problem | ||
| 2/27/2026 | Listed for sale | $485,000+83%$293/sqft |
Source: MetroList Services of CA #226022458 Report a problem | ||
| 8/1/2016 | Sold | $265,000-1.9%$160/sqft |
Source: MetroList Services of CA #16021715 Report a problem | ||
| 6/21/2016 | Pending sale | $269,999$163/sqft |
Source: Lyon Real Estate #16021715 Report a problem | ||
| 6/8/2016 | Price change | $269,999-0.8%$163/sqft |
Source: Lyon Real Estate #16021715 Report a problem | ||
| 5/11/2016 | Price change | $272,200-1%$165/sqft |
Source: Lyon Real Estate #16021715 Report a problem | ||
| 4/13/2016 | Listed for sale | $275,000+3.8%$166/sqft |
Source: Lyon Real Estate #16021715 Report a problem | ||
| 10/22/2015 | Sold | $265,000-3.6%$160/sqft |
Source: MetroList Services of CA #15059711 Report a problem | ||
| 8/30/2015 | Listed for sale | $275,000+12.2%$166/sqft |
Source: Owner Report a problem | ||
| 9/27/2013 | Listing removed | $1,450$1/sqft |
Source: Owner Report a problem | ||
| 9/21/2013 | Price change | $1,450-3.3%$1/sqft |
Source: Owner Report a problem | ||
| 8/30/2013 | Price change | $1,500-11.8%$1/sqft |
Source: Owner Report a problem | ||
| 8/22/2013 | Listed for rent | $1,700$1/sqft |
Source: Owner Report a problem | ||
| 2/7/2013 | Listing removed | $245,000$148/sqft |
Source: Owner Report a problem | ||
| 1/31/2013 | Listed for sale | $245,000-22.2%$148/sqft |
Source: Owner Report a problem | ||
| 7/5/2007 | Sold | $315,000$190/sqft |
Source: MetroList Services of CA #70032705 Report a problem | ||
Public tax history
| Year | Property taxes | Tax assessment |
|---|---|---|
| 2025 | $5,253 +1% | $447,372 +2% |
| 2024 | $5,201 +46.3% | $438,600 +48.1% |
| 2023 | $3,556 +0.5% | $296,166 +2% |
| 2022 | $3,537 +1.7% | $290,360 +2% |
| 2021 | $3,479 +1.9% | $284,668 +1% |
| 2020 | $3,414 +2% | $281,750 +2% |
| 2019 | $3,346 +1.2% | $276,226 +2% |
| 2018 | $3,307 +1% | $270,810 +2% |
| 2017 | $3,275 +8% | $265,500 +0.2% |
| 2016 | $3,033 -7.1% | $265,000 -4.9% |
| 2015 | $3,266 +5.1% | $278,550 +5% |
| 2014 | $3,107 | $265,285 +25% |
| 2013 | -- | $212,228 +14% |
| 2012 | -- | $186,165 -6% |
| 2011 | -- | $198,049 -8% |
| 2010 | -- | $215,271 -31.7% |
| 2008 | -- | $315,000 +198.2% |
| 2007 | -- | $105,629 +2% |
| 2006 | -- | $103,558 +2% |
| 2005 | -- | $101,529 +2% |
| 2004 | -- | $99,539 +1.9% |
| 2003 | -- | $97,716 +2% |
| 2002 | -- | $95,801 +2% |
| 2001 | -- | $93,924 +2% |
| 2000 | -- | $92,083 |
Find assessor info on the county website
Neighborhood: Birdcage Heights
Nearby homes
- $351,4002 bd1 ba1k sqft8043 Alta Vista Ln, Citrus Heights, CA 95610Off Market
- $748,1005 bd4 ba3k sqft8035 Alta Vista Ln, Citrus Heights, CA 95610Off Market

- $443,5003 bd2 ba1.5k sqft5606 Cypress Point Dr, Citrus Heights, CA 95610Sold

- $544,4002 bd2 ba1.3k sqft5601 Celine Dr, Citrus Heights, CA 95610Off Market
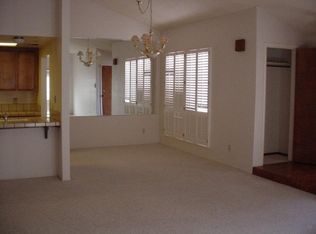
- $441,7003 bd2 ba1.5k sqft5608 Cypress Point Dr, Citrus Heights, CA 95610Off Market
- $653,6004 bd4 ba2.8k sqft5607 Celine Dr, Citrus Heights, CA 95610Off Market
- $415,0002 bd2 ba1.3k sqft5612 Cypress Point Dr, Citrus Heights, CA 95610Sold
- $382,6003 bd3 ba1.6k sqft8088 Briar Ridge Ln, Citrus Heights, CA 95610Off Market
Nearby schools
GreatSchools rating
- 4/10Northridge Elementary SchoolGrades: K-6Distance: 0.7 mi
- 5/10Andrew Carnegie Middle SchoolGrades: 6-8Distance: 1.7 mi
- 8/10Bella Vista High SchoolGrades: 9-12Distance: 0.7 mi
Get a cash offer in 3 minutes
Find out how much your home could sell for in as little as 3 minutes with a no-obligation cash offer.
Estimated market value
$487,000
Get a cash offer in 3 minutes
Find out how much your home could sell for in as little as 3 minutes with a no-obligation cash offer.
Estimated market value
$487,000
- California
- Sacramento County
- Citrus Heights
- 95610
- Birdcage Heights
- 8041 Alta Vista Ln
Nearby cities
Nearby neighborhoods
Nearby zip codes
Other Citrus Heights Topics
